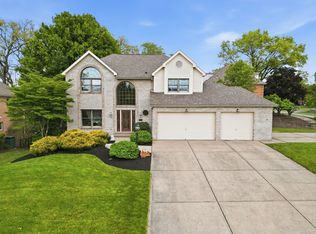
Welcome to this charming en suite 5 bedroom home located in a desired neighborhood. Featuring spacious rooms with ample storage. Beautiful back yard for private entertaining. Conveniently located.
For sale
Price cut: $10K (7/2)
$565,000
1893 Stage Dr, Allison Park, PA 15101
5beds
2,632sqft
:
Get pre-qualified$3,813/mo
Single Family Residence
Built in 1966
0.28 Acres Lot
$549,100 Zestimate®
$215/sqft
$-- HOA
What's special
Ample storageSpacious rooms
- 55 days |
- 1,538 |
- 42 |
Zillow last checked:
Listing updated:
Listed by:
Erin Cleary Taylor 412-963-6300,
HOWARD HANNA REAL ESTATE SERVICES 412-963-6300
Source: WPMLS,MLS#: 1758279 Originating MLS: West Penn Multi-List
Originating MLS: West Penn Multi-ListFacts & features
Interior
Bedrooms & bathrooms
- Bedrooms: 5
- Bathrooms: 5
- Full bathrooms: 4
- 1/2 bathrooms: 1
Bedroom 2
- Level: Upper
- Dimensions: 14x14
Bedroom 3
- Level: Upper
- Dimensions: 14x12
Bedroom 3
- Level: Upper
- Dimensions: 11x13
Bedroom 4
- Dimensions: 12x14
Bedroom 5
- Level: Main
- Dimensions: 10x12
Dining room
- Level: Main
- Dimensions: 21x10
Entry foyer
- Level: Main
- Dimensions: 16x16
Family room
- Level: Main
- Dimensions: 20x14
Game room
- Level: Lower
- Dimensions: 19x13
Kitchen
- Level: Main
- Dimensions: 18x11
Living room
- Level: Main
- Dimensions: 21x13
Cooling
- Central Air
Appliances
- Included: Some Electric Appliances, Dryer, Dishwasher, Microwave, Refrigerator, Stove, Washer
Features
- Window Treatments
- Flooring: Hardwood, Laminate, Carpet
- Windows: Window Treatments
- Has basement: Yes
- Number of fireplaces: 1
- Fireplace features: Wood Burning
Interior area
- Total structure area: 2,632
- Total interior livable area: 2,632 sqft
Property
Features
- Levels: Two
- Stories: 2
- Pool features: None
Lot
- Size: 0.28 Acres
- Dimensions: 108 x 117 x 115 x 109
Details
- Parcel number: 0717K00046000000
Construction
Type & style
- Home type: SingleFamily
- Architectural style: Other,Two Story
- Property subtype: Single Family Residence
Materials
- Roof: Shake
Condition
- Resale
- Year built: 1966
Details
- Warranty included: Yes
Community & HOA
Community
- Subdivision: GREYBROOKE 2ND
Location
- Region: Allison Park
Financial & listing details
- Price per square foot: $215/sqft
- Tax assessed value: $229,600
- Annual tax amount: $6,292
- Date on market: 6/4/2026
Estimated market value
$549,100
$522,000 - $577,000
$3,020/mo
Price history
| Date | Event | Price |
|---|---|---|
| 7/2/2026 | Price change | $565,000-1.7%$215/sqft |
Source:  WPMLS #1758279 Report a problem WPMLS #1758279 Report a problem | ||
| 6/4/2026 | Listed for sale | $575,000$218/sqft |
Source: WPMLS #1758279 Report a problem | ||
Public tax history
| Year | Property taxes | Tax assessment |
|---|---|---|
| 2025 | $6,263 +6.1% | $229,600 |
| 2024 | $5,902 +443.5% | $229,600 -7.3% |
| 2023 | $1,086 -7.3% | $247,600 |
| 2022 | $1,171 | $247,600 |
| 2021 | $1,171 +2% | $247,600 |
| 2020 | $1,148 +5.7% | $247,600 +7.8% |
| 2019 | $1,086 -80.3% | $229,600 |
| 2018 | $5,501 | $229,600 |
| 2017 | $5,501 +406.6% | $229,600 |
| 2016 | $1,086 -79.8% | $229,600 |
| 2015 | $5,380 | $229,600 |
| 2014 | -- | $229,600 -1.3% |
| 2013 | -- | $232,600 +32.8% |
| 2012 | -- | $175,100 |
| 2011 | -- | $175,100 |
| 2010 | -- | $175,100 |
| 2009 | -- | $175,100 |
| 2008 | -- | $175,100 |
| 2007 | -- | $175,100 |
| 2006 | -- | $175,100 |
| 2005 | -- | $175,100 |
| 2004 | -- | $175,100 -7.9% |
| 2003 | -- | $190,100 |
| 2002 | -- | $190,100 |
Find assessor info on the county website
Monthly payment
Est. payment
Payment breakdown
Explore the cost of this home by adjusting the details. Changes won't be saved.Climate risks
Neighborhood: 15101
Nearby schools
GreatSchools rating
- 9/10Peebles El SchoolGrades: K-5Distance: 0.9 mi
- 7/10Carson Middle SchoolGrades: 6-8Distance: 2 mi
- 10/10North Allegheny Senior High SchoolGrades: 9-12Distance: 4.2 mi
Schools provided by the listing agent
- District: North Allegheny
Source: WPMLS. This data may not be complete. We recommend contacting the local school district to confirm school assignments for this home.
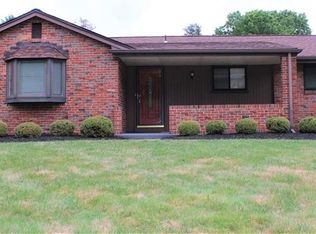
- $434,7003 bd3 ba1.4k sqft8341 Post Rd, Allison Park, PA 15101Off Market
- $490,0004 bd3 ba1.9k sqft1885 Stage Dr, Allison Park, PA 15101Off Market
- $446,3004 bd2 ba1.9k sqft8333 Post Rd, Allison Park, PA 15101Off Market
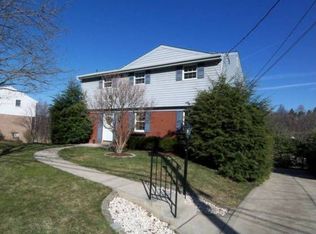
- $480,4004 bd3 ba2.2k sqft1868 Stage Dr, Allison Park, PA 15101Off Market
- $15,000-- bd-- ba-- sqftStage Dr, Allison park, PA 15101Off Market
- $442,4004 bd2 ba2.1k sqft1884 Stage Dr, Allison Park, PA 15101Off Market
- $657,3004 bd4 ba3.2k sqft1876 Stage Dr, Allison Park, PA 15101Off Market
- $633,9005 bd4 ba2.8k sqft1860 Stage Dr, Allison Park, PA 15101Off Market
A local agent can set up tours, give advice and negotiate with sellers.
A local lender can help you make sure your offer is ready when you are.
Similar homes
- $575,0005 bd3 ba2.9k sqft2636 Sample Rd, Allison Park, PA 15101For Sale
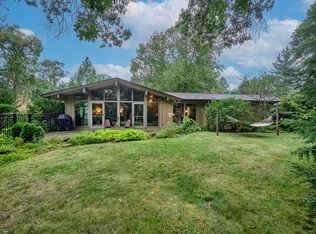 MLS ID #1766140, Hollie Hooper. WPMLS
 - $625,0004 bd4 ba2.5k sqft1302 Burchfield Rd, Allison Park, PA 15101For Sale
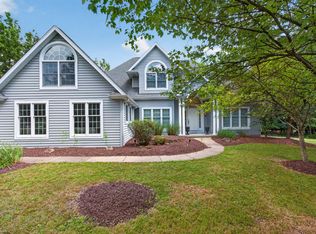 MLS ID #1763537, Ken Surdick. WPMLS
 - $634,0004 bd3 ba2.4k sqft7045 Bennington Woods Dr, Pittsburgh, PA 15237For Sale
 MLS ID #1752682, John Posteraro. WPMLS
 - $590,0005 bd3 ba2.6k sqft121 Berwyn Rd, Pittsburgh, PA 15237For Sale
 MLS ID #1765003, Gina Mercorelli-Diaz. WPMLS
 - $435,0003 bd3 ba1.4k sqft4843 King Rd, Allison Park, PA 15101For SaleMLS ID #1766332, Debra Donahue. WPMLS
- $420,0004 bd3 ba1.7k sqft1608 Tamarack Dr, Allison Park, PA 15101For SaleMLS ID #1747740, Molly Finley. WPMLS
- $375,0004 bd3 ba1.7k sqft2501 College Park Rd, Allison Park, PA 15101For SaleMLS ID #1750205, Lillian O'Friel. WPMLS
- $529,0003 bd3 ba1.8k sqft1260 Fox Chapel Rd, Pittsburgh, PA 15238For SaleMLS ID #1759401, Meredith Ward. WPMLS
- $299,0004 bd2 ba1.4k sqft2488 Banks School Rd, Gibsonia, PA 15044For SaleMLS ID #1766584, Karen Minnitte. WPMLS
- $599,9005 bd3 ba2.7k sqft700 4th St, Oakmont, PA 15139For SaleMLS ID #1753572, Lori Hummel. WPMLS
- $550,0004 bd4 ba2.7k sqft209 Jaclyn Dr, Cranberry Township, PA 16066For SaleMLS ID #1763946, Allison Gannon. WPMLS
- $549,0004 bd4 ba2.7k sqft132 Penhurst Dr, Pittsburgh, PA 15235For SaleMLS ID #1757155, Karen Sherer. WPMLS
- $360,0004 bd3 ba2.3k sqft403 Louann St, Pittsburgh, PA 15223For SaleMLS ID #1760225, Ryan Scialabba. WPMLS
- $549,0004 bd1 ba1.6k sqft7421 Ben Hur St, Pittsburgh, PA 15208For SaleMLS ID #1766227, Allison Pochapin. WPMLS
- $695,0004 bd5 ba2.6k sqft4216 Clendenning Rd, Gibsonia, PA 15044For SaleMLS ID #1752549, Betsy Wotherspoon. WPMLS
- $500,0003 bd2 ba1.7k sqft4153 State Gamelands Rd, Wexford, PA 15090For SaleMLS ID #1761637, Debra Donahue. WPMLS
- $565,0003 bd4 ba2.3k sqft61 Roycroft Ave, Pittsburgh, PA 15228For SaleMLS ID #1760793, Charles Trau. WPMLS
- $599,9003 bd3 ba3k sqft550 Rosecrest Dr, Monroeville, PA 15146For SaleMLS ID #1757201, Deborah Kane. WPMLS
- $475,0005 bd4 ba2.5k sqft3044 Iowa St, Pittsburgh, PA 15219For SaleMLS ID #1758735, Ashley Blair-Lightholder. WPMLS
- $619,0004 bd4 ba3k sqft2358 Golfview Dr, Pittsburgh, PA 15241For SaleMLS ID #1758220, Annie Augustine. WPMLS
