Welcome to 1608 Tamarack Drive! This beautifully maintained home offers the perfect balance of a neighborhood setting with a private feel. An abundance of natural light enhances the inviting indoor-outdoor living spaces. Surrounded by mature landscaping, the property provides a tucked away feel while still being conveniently located near everyday amenities.
A welcoming entry opens to a light-filled interior and a thoughtfully designed main level. The living and dining spaces flow seamlessly, highlighted by large windows that bring in natural light and showcase the home’s comfortable, functional layout. The kitchen offers generous counter space, ample cabinetry, and easy access to the main living areas, ideal for both daily living and entertaining. The laundry is located on the main level, conveniently accessible off of the extra large kitchen space!
Upstairs are 4 extra-large bedrooms, all which provide comfortable accommodations, including a spacious primary suite designed as a relaxing retreat with an en-suite bath and walk-in closet. Each room is well-proportioned and filled with natural light.
Outdoor living is a standout feature of this home, with both a covered patio and open deck with access to the backyard, absolutely perfect for relaxing, dining, or entertaining. The yard offers excellent usable space and a great overall setting that enhances the home’s appeal.
The lower level provides additional flexible space for a game room, home office, gym, or storage. A garage and additional storage options add everyday convenience.
A wonderful combination of Shaler location, natural light, and exceptional outdoor space, this home offers comfortable living inside and out.
For sale
Price cut: $39K (5/22)
$420,000
1608 Tamarack Dr, Allison Park, PA 15101
4beds
1,738sqft
:
Get pre-qualifiedN/A
Single Family Residence
Built in 1978
7,361 Square Feet Lot
$-- Zestimate®
$242/sqft
$-- HOA
What's special
Thoughtfully designed main levelSurrounded by mature landscapingExceptional outdoor spaceExtra large kitchen spaceAbundance of natural lightWelcoming entryAmple cabinetry
- 83 days |
- 1,349 |
- 58 |
Zillow last checked:
Listing updated:
Listed by:
Molly Finley 412-963-6300,
HOWARD HANNA REAL ESTATE SERVICES 412-963-6300
Source: WPMLS,MLS#: 1747740 Originating MLS: West Penn Multi-List
Originating MLS: West Penn Multi-ListFacts & features
Interior
Bedrooms & bathrooms
- Bedrooms: 4
- Bathrooms: 3
- Full bathrooms: 2
- 1/2 bathrooms: 1
Primary bedroom
- Level: Upper
- Dimensions: 15x11
Bedroom 2
- Level: Upper
- Dimensions: 15x11
Bedroom 3
- Level: Upper
- Dimensions: 12x13
Bedroom 4
- Level: Upper
- Dimensions: 12x10
Dining room
- Level: Main
- Dimensions: 12x12
Family room
- Level: Main
- Dimensions: 11x19
Kitchen
- Level: Main
- Dimensions: 10x12
Living room
- Level: Main
- Dimensions: 18x12
Heating
- Forced Air, Gas
Cooling
- Central Air
Appliances
- Included: Some Gas Appliances, Dryer, Dishwasher, Disposal, Microwave, Stove, Washer
Features
- Pantry
- Flooring: Carpet
- Basement: Finished,Interior Entry
- Number of fireplaces: 1
- Fireplace features: Family/Living/Great Room
Interior area
- Total structure area: 1,738
- Total interior livable area: 1,738 sqft
Video & virtual tour
Property
Parking
- Total spaces: 2
- Parking features: Built In, Garage Door Opener
- Has attached garage: Yes
Features
- Levels: Two
- Stories: 2
- Pool features: None
Lot
- Size: 7,361 Square Feet
- Dimensions: 145 x 25 x 180 x 118 APPR x
Details
- Parcel number: 0617L00056000000
Construction
Type & style
- Home type: SingleFamily
- Architectural style: Two Story
- Property subtype: Single Family Residence
Materials
- Roof: Asphalt
Condition
- Resale
- Year built: 1978
Utilities & green energy
- Sewer: Public Sewer
- Water: Public
Community & HOA
Community
- Subdivision: Pine Hills
Location
- Region: Allison Park
Financial & listing details
- Price per square foot: $242/sqft
- Tax assessed value: $190,500
- Annual tax amount: $6,049
- Date on market: 5/12/2026
Estimated market value
Not available
Estimated sales range
Not available
Not available
Price history
| Date | Event | Price |
|---|---|---|
| 5/22/2026 | Price change | $420,000-8.5%$242/sqft |
Source:  WPMLS #1747740 Report a problem WPMLS #1747740 Report a problem | ||
| 5/12/2026 | Listed for sale | $459,000+8%$264/sqft |
Source: WPMLS #1747740 Report a problem | ||
| 4/25/2026 | Listing removed | $425,000$245/sqft |
Source: WPMLS #1747740 Report a problem | ||
| 4/22/2026 | Price change | $425,000-7.4%$245/sqft |
Source: WPMLS #1747740 Report a problem | ||
| 4/9/2026 | Listed for sale | $459,000+2786.8%$264/sqft |
Source: WPMLS #1747740 Report a problem | ||
| 11/14/1978 | Sold | $15,900$9/sqft |
Source: Agent Provided Report a problem | ||
Public tax history
| Year | Property taxes | Tax assessment |
|---|---|---|
| 2025 | $6,233 +9.7% | $172,500 |
| 2024 | $5,680 +596.2% | $172,500 |
| 2023 | $816 +0% | $172,500 |
| 2022 | $816 | $172,500 |
| 2021 | $816 +2% | $172,500 |
| 2020 | $800 -2% | $172,500 |
| 2019 | $816 -84.5% | $172,500 |
| 2018 | $5,261 +2.4% | $172,500 |
| 2017 | $5,137 +529.6% | $172,500 |
| 2016 | $816 -83.4% | $172,500 |
| 2015 | $4,927 +697% | $172,500 |
| 2014 | $618 | $172,500 -1.7% |
| 2013 | -- | $175,500 +33.2% |
| 2012 | -- | $131,800 |
| 2011 | -- | $131,800 |
| 2010 | -- | $131,800 |
| 2009 | -- | $131,800 |
| 2008 | -- | $131,800 |
| 2007 | -- | $131,800 |
| 2006 | -- | $131,800 +1.2% |
| 2005 | -- | $130,200 |
| 2004 | -- | $130,200 -10.3% |
| 2003 | -- | $145,200 |
| 2002 | -- | $145,200 |
Find assessor info on the county website
Monthly payment
Est. payment
Payment breakdown
Explore the cost of this home by adjusting the details. Changes won't be saved.Climate risks
Neighborhood: 15101
Nearby schools
GreatSchools rating
- 10/10Burchfield Primary SchoolGrades: K-3Distance: 0.4 mi
- 7/10Shaler Area Middle SchoolGrades: 7-8Distance: 2.1 mi
- 7/10Shaler Area High SchoolGrades: 9-12Distance: 3.2 mi
Schools provided by the listing agent
- District: Shaler Area
Source: WPMLS. This data may not be complete. We recommend contacting the local school district to confirm school assignments for this home.
- $--0.32 AcresTamarack Drive, ALLISON PARK, PA 15101Off Market
- $385,7004 bd2 ba1.8k sqft1604 Tamarack Dr, Allison Park, PA 15101Off Market
- $50,300-- bd-- ba-- sqftTamarack Dr, Allison park, PA 15101Off Market
- $382,2003 bd2 ba1.9k sqft3200 Black Oak Dr, Allison Park, PA 15101Off Market
- $45,400-- bd-- ba-- sqft3200 Black Oak Dr, Allison park, PA 15101Off Market
- $359,2003 bd2 ba1.8k sqft3118 Ponderosa Dr, Allison Park, PA 15101Off Market
- $381,4003 bd3 ba1.6k sqft1607 Tamarack Dr, Allison Park, PA 15101Off Market
- $431,2004 bd2 ba2.2k sqft1605 Tamarack Dr, Allison Park, PA 15101Off Market
A local agent can set up tours, give advice and negotiate with sellers.
A local lender can help you make sure your offer is ready when you are.
Similar homes
- $400,0004 bd3 ba1.7k sqft1446 Balsam Dr, Allison Park, PA 15101For Sale
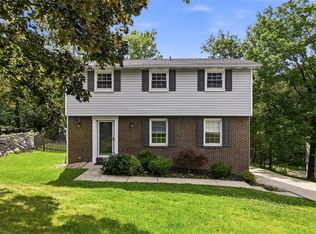 MLS ID #1766441, Lexi Mayorova. WPMLS
 - $412,0004 bd3 ba2.3k sqft9672 Buckingham Dr, Allison Park, PA 15101For Sale
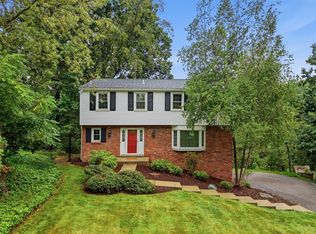 MLS ID #1768105, Abigail Ross. WPMLS
 - $425,0003 bd3 ba1.4k sqft4843 King Rd, Allison Park, PA 15101For Sale
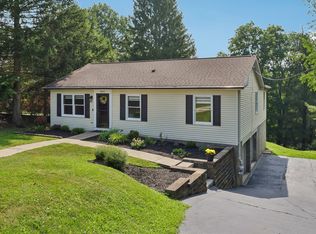 MLS ID #1766332, Debra Donahue. WPMLS
 - $525,0004 bd3 ba2.2k sqft417 Topaz Dr, Allison Park, PA 15101For Sale
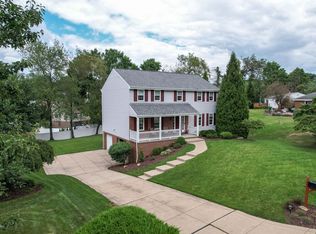 MLS ID #1767852, Lisa Nagy. WPMLS
 - $349,0004 bd2 ba1.5k sqft1521 Fernledge Dr, Allison Park, PA 15101For SaleMLS ID #1764364, Holly Chamberlin. WPMLS
- $410,0004 bd3 ba2.3k sqft(Undisclosed Address), Pittsburgh, PA 15237For SaleMLS ID #1759146, Katie Rau. WPMLS
- $469,9004 bd3 ba1.8k sqft11 West St, Russellton, PA 15076For SaleMLS ID #1761163, Rich Vargo. WPMLS
- $415,0004 bd3 ba1.8k sqft508 Blue Ridge Dr, Coraopolis, PA 15108For SaleMLS ID #1766513, Heather Greenwald. WPMLS
- $389,9004 bd3 ba2k sqft2516 Orlando Pl, Pittsburgh, PA 15235For SaleMLS ID #1766804, Ilona Tassone. WPMLS
- $449,9004 bd3 ba2.1k sqft1531 Forestview Dr, Pittsburgh, PA 15234For SaleMLS ID #1766738, Devon Lauer. WPMLS
- $350,0004 bd4 ba2.3k sqft2006 Garrick Dr, Pittsburgh, PA 15235For SaleMLS ID #1767686, Robert Altimore. WPMLS
- $385,0004 bd4 ba1.6k sqft2045 E Homestead St, Pittsburgh, PA 15212For SaleMLS ID #1761110, Starr Smith. WPMLS
- $349,9504 bd2 ba1.5k sqft103 Minnock Dr, Pittsburgh, PA 15237For SaleMLS ID #1751909, Rich Dallas. WPMLS
- $330,0003 bd1 ba1.4k sqft205 Watson Ave, Pittsburgh, PA 15238For SaleMLS ID #1765617, Ella Serrato. WPMLS
- $375,0004 bd2 ba2.4k sqft1007 Woodbine St, Pittsburgh, PA 15201For SaleMLS ID #1751642, Melanie Spokane. WPMLS
- $529,0003 bd3 ba1.8k sqft1260 Fox Chapel Rd, Pittsburgh, PA 15238For SaleMLS ID #1759401, Meredith Ward. WPMLS
- $424,9993 bd3 ba1.8k sqft313 Battery Dr N, Mc Donald, PA 15057For SaleMLS ID #1767210, April Bartley. WPMLS
- $339,9003 bd2 ba1.1k sqft700 Lochinvar Dr, Pittsburgh, PA 15237For SaleMLS ID #1766087, Sean Kelly. WPMLS
- $479,9004 bd3 ba2.2k sqft360 California Ave, Oakmont, PA 15139For SaleMLS ID #1764434, Lori Hummel. WPMLS
- $425,0005 bd2 ba2.2k sqft148 Kendall Ave, Pittsburgh, PA 15202For SaleMLS ID #1758805, Sue Malagise. WPMLS
