Location. Size. Updates. And SOLAR SAVINGS... this beautiful brick Cape-Cod brings a lot to the table with a perfect blend of modern updates and 1960's charm. With 4 BEDROOMS & 2 FULL BATHS, you know what they say: objects may be bigger than they appear!! Welcome home to 103 Minnock Road in Ross Twp. Location is the key to everything in real estate, so let's start with being minutes to Perry Hwy, McKnight Road and I-279. All that equals easy access to Pittsburgh and all the shopping & dining the North Hills has to offer!! Once you pull up you'll want to just relax on the front porch, but go inside... you'll love the large living room with wood fireplace (currently housing an electric insert) that opens to the dining room and then into the updated kitchen. In the kitchen you'll find Corian counters, tons of cabinet & counter space, tile flooring and stainless steel appliances. Walk out from the kitchen to a maintenance-free deck for outdoor entertaining & relaxation. Also on the main floor you'll enjoy two bedrooms and an updated full bath. On the second floor you'll find two more big bedrooms and another updated full bath. The lower level is partially finished, has loads of storage, laundry and walks out to the nicely landscaped backyard. Your electric bill will keep going up, the solar lease is locked in so you can ENJOY THE LOWEST ELECTRIC BILL ON THE STREET!!
For sale
Price cut: $25 (9/18)
$349,925
103 Minnock Dr, Pittsburgh, PA 15237
4beds
1,562sqft
Single Family Residence
Built in 1963
0.33 Acres Lot
$349,400 Zestimate®
$224/sqft
$-- HOA
What's special
Nicely landscaped backyardClassic brick cape-cod homeLoads of storageFront porchTile flooringCorian countersUpdated kitchen
- 161 days
- 1,289
- 73
Zillow last checked:
Listing updated:
Listed by:
Rich Dallas 724-941-3340,
BERKSHIRE HATHAWAY THE PREFERRED REALTY 724-941-3340
Source: WPMLS,MLS#: 1751909 Originating MLS: West Penn Multi-List
Originating MLS: West Penn Multi-ListFacts & features
Interior
Bedrooms & bathrooms
- Bedrooms: 4
- Bathrooms: 2
- Full bathrooms: 2
Primary bedroom
- Level: Upper
- Dimensions: 16x12
Bedroom 2
- Level: Upper
- Dimensions: 16x11
Bedroom 3
- Level: Main
- Dimensions: 14x11
Bedroom 4
- Level: Main
- Dimensions: 11x09
Bonus room
- Level: Lower
- Dimensions: 19x04
Dining room
- Level: Main
- Dimensions: 11x10
Game room
- Level: Lower
- Dimensions: 23x16
Kitchen
- Level: Main
- Dimensions: 11x11
Laundry
- Level: Lower
- Dimensions: 11x07
Living room
- Level: Main
- Dimensions: 19x11
Heating
- Forced Air, Gas
Cooling
- Central Air
Appliances
- Included: Some Gas Appliances, Dishwasher, Microwave, Refrigerator, Stove
Features
- Flooring: Ceramic Tile, Hardwood, Carpet
- Windows: Multi Pane
- Basement: Partially Finished,Walk-Out Access
- Number of fireplaces: 1
- Fireplace features: Electric, Wood Burning
Interior area
- Total structure area: 1,562
- Total interior livable area: 1,562 sqft
Video & virtual tour
Property
Parking
- Total spaces: 1
- Parking features: Built In, Garage Door Opener
- Has attached garage: Yes
Features
- Levels: Two
- Stories: 2
Lot
- Size: 0.33 Acres
- Dimensions: 64 x 146 x 119 x 166
Details
- Parcel number: 0429F00230000000
Construction
Type & style
- Home type: SingleFamily
- Architectural style: Cape Cod,Two Story
- Property subtype: Single Family Residence
Materials
- Brick
- Roof: Composition
Condition
- Resale
- Year built: 1963
Utilities & green energy
- Sewer: Public Sewer
- Water: Public
Community & HOA
Community
- Subdivision: Perrysville Heights
Location
- Region: Pittsburgh
Financial & listing details
- Price per square foot: $224/sqft
- Tax assessed value: $162,200
- Annual tax amount: $4,441
- Date on market: 5/7/2026
Estimated market value
$349,400
$332,000 - $367,000
$2,371/mo
Price history
| Date | Event | Price |
|---|---|---|
| 9/18/2026 | Price change | $349,9250%$224/sqft |
Source:  WPMLS #1751909 Report a problem WPMLS #1751909 Report a problem | ||
| 7/30/2026 | Price change | $349,950-4.1%$224/sqft |
Source: WPMLS #1751909 Report a problem | ||
| 6/19/2026 | Price change | $365,000-1.2%$234/sqft |
Source: WPMLS #1751909 Report a problem | ||
| 5/27/2026 | Price change | $369,500-1.5%$237/sqft |
Source: WPMLS #1751909 Report a problem | ||
| 5/7/2026 | Listed for sale | $375,000+650%$240/sqft |
Source: WPMLS #1751909 Report a problem | ||
| 10/22/1982 | Sold | $50,000$32/sqft |
Source: Agent Provided Report a problem | ||
Public tax history
| Year | Property taxes | Tax assessment |
|---|---|---|
| 2025 | $4,380 +11.9% | $144,200 |
| 2024 | $3,912 +473.6% | $144,200 |
| 2023 | $682 | $144,200 |
| 2022 | $682 | $144,200 |
| 2021 | $682 +2% | $144,200 |
| 2020 | $668 -2% | $144,200 |
| 2019 | $682 -81.2% | $144,200 +1% |
| 2018 | $3,631 +0.8% | $142,800 |
| 2017 | $3,603 +433.4% | $142,800 |
| 2016 | $675 -80.8% | $142,800 |
| 2015 | $3,526 +629.9% | $142,800 |
| 2014 | $483 | $142,800 -2.1% |
| 2013 | -- | $145,800 +41.6% |
| 2012 | -- | $103,000 |
| 2011 | -- | $103,000 |
| 2010 | -- | $103,000 |
| 2009 | -- | $103,000 |
| 2008 | -- | $103,000 |
| 2007 | -- | $103,000 |
| 2006 | -- | $103,000 |
| 2005 | -- | $103,000 |
| 2004 | -- | $103,000 -28.4% |
| 2003 | -- | $143,900 +9% |
| 2002 | -- | $132,000 |
Find assessor info on the county website
Monthly payment
Est. payment
Payment breakdown
Explore the cost of this home by adjusting the details. Changes won't be saved.Climate risks
Neighborhood: 15237
Nearby schools
Schools provided by the listing agent
- District: North Hills
Source: WPMLS. This data may not be complete. We recommend contacting the local school district to confirm school assignments for this home.
Similar homes
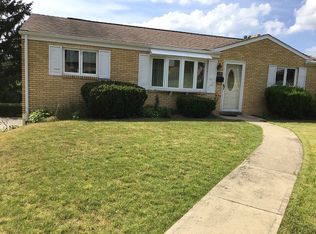
- $324,0003 bd2 ba1.2k sqft106 Susan Dr, Pittsburgh, PA 15220For Sale
 MLS ID #1779186, Jonathon Crudup. WPMLS
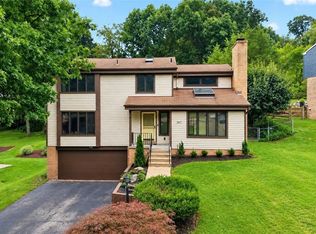
 - $349,0004 bd2 ba1.5k sqft1521 Fernledge Dr, Allison Park, PA 15101For Sale
 MLS ID #1770090, Amanda Naccarelli. WPMLS
 - $419,0003 bd3 ba2k sqft267 Kinvara Dr, Pittsburgh, PA 15237For Sale
 MLS ID #1770191, Kristi Stebler. WPMLS
 - $289,9003 bd3 ba1.2k sqft270 Roycroft Ave, Pittsburgh, PA 15234For Sale
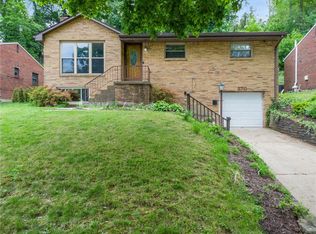 MLS ID #1766204, Beth Thomas. WPMLS
