Lovely 4-bedroom, 2.5-bath home nestled on a quiet, tree-lined cul-de-sac street in the heart of McCandless, within walking distance to North Park. This home offers the perfect combination of comfort, convenience, and space.
The inviting main level features a bright, open kitchen with newer appliances, a formal dining room, and a spacious living room highlighted by a charming bay window. The family room off the kitchen has wood-burning fireplace and leads you to the spacious rear deck, perfect for entertaining. Additionally there is powder room on the main level. Upstairs, you will find four generously sized bedrooms, including a spacious primary suite complete with a large walk-in closet and an oversized en-suite bathroom. One of the secondary bedrooms features its own private vanity, adding extra convenience for busy mornings. Also upstairs is the second full bathroom with double sinks. Beautiful hardwood floors and new carpeting throughout the main living areas and bedrooms. The unfinished walk out basement provides endless possibilities for additional living space, a home gym, or recreation room, allowing the next owners to truly make it their own. Many updates throughout the years add to this home’s appeal. The backyard offers a natural, wooded setting to a flatter area ideal for a fire pit, outdoor gathering space, play area, or simply enjoy the privacy this yard offers. Located in a highly desirable neighborhood close to parks, shopping, dining, and major roadways, and within 25 minutes of downtown Pittsburgh. This home is ready for its next chapter. Windows-2016, Roof-2024, Siding-2025, HVAC in the last 8 years.
Contingent
$412,000
9672 Buckingham Dr, Allison Park, PA 15101
4beds
2,340sqft
:
Get pre-qualified$2,785/mo
Single Family Residence
Built in 1973
0.4 Acres Lot
$400,700 Zestimate®
$176/sqft
$-- HOA
What's special
Wood-burning fireplaceQuiet tree-lined cul-de-sac streetBeautiful hardwood floorsFormal dining roomLarge walk-in closetOversized en-suite bathroomSpacious primary suite
- 4 days |
- 1,293 |
- 91 |
Zillow last checked:
Listing updated:
Listed by:
Abigail Ross 412-262-4630,
BERKSHIRE HATHAWAY THE PREFERRED REALTY 412-262-4630
Source: WPMLS,MLS#: 1768105 Originating MLS: West Penn Multi-List
Originating MLS: West Penn Multi-ListFacts & features
Interior
Bedrooms & bathrooms
- Bedrooms: 4
- Bathrooms: 3
- Full bathrooms: 2
- 1/2 bathrooms: 1
Heating
- Electric, Forced Air
Cooling
- Central Air
Appliances
- Included: Some Electric Appliances, Dishwasher, Refrigerator, Stove
Features
- Window Treatments
- Flooring: Ceramic Tile, Hardwood, Carpet
- Windows: Window Treatments
- Basement: Unfinished,Walk-Out Access
- Number of fireplaces: 1
- Fireplace features: Wood Burning
Interior area
- Total structure area: 2,340
- Total interior livable area: 2,340 sqft
Video & virtual tour
Property
Parking
- Total spaces: 2
- Parking features: Built In
- Has attached garage: Yes
Features
- Levels: Two
- Stories: 2
- Pool features: None
Lot
- Size: 0.4 Acres
- Dimensions: 0.4008
Details
- Parcel number: 0946E00337000000
Construction
Type & style
- Home type: SingleFamily
- Architectural style: Colonial,Two Story
- Property subtype: Single Family Residence
Materials
- Brick
- Roof: Asphalt
Condition
- Resale
- Year built: 1973
Utilities & green energy
- Sewer: Public Sewer
- Water: Public
Community & HOA
Location
- Region: Allison Park
Financial & listing details
- Price per square foot: $176/sqft
- Tax assessed value: $223,700
- Annual tax amount: $5,637
- Date on market: 8/4/2026
Estimated market value
$400,700
$381,000 - $421,000
$2,765/mo
Price history
| Date | Event | Price |
|---|---|---|
| 8/6/2026 | Contingent | $412,000$176/sqft |
Source:  WPMLS #1768105 Report a problem WPMLS #1768105 Report a problem | ||
| 8/6/2026 | Pending sale | $412,000$176/sqft |
Source: WPMLS #1768105 Report a problem | ||
| 8/4/2026 | Listed for sale | $412,000+69.2%$176/sqft |
Source: WPMLS #1768105 Report a problem | ||
| 4/1/2008 | Sold | $243,500+31.6%$104/sqft |
Source: WPMLS #704384 Report a problem | ||
| 8/4/2003 | Sold | $185,000$79/sqft |
Source: WPMLS #457637 Report a problem | ||
Public tax history
| Year | Property taxes | Tax assessment |
|---|---|---|
| 2025 | $5,611 +6.1% | $205,700 |
| 2024 | $5,288 +443.5% | $205,700 |
| 2023 | $973 | $205,700 |
| 2022 | $973 | $205,700 |
| 2021 | $973 +2% | $205,700 |
| 2020 | $954 -2% | $205,700 |
| 2019 | $973 -80.3% | $205,700 |
| 2018 | $4,929 | $205,700 |
| 2017 | $4,929 +406.6% | $205,700 |
| 2016 | $973 -79.8% | $205,700 |
| 2015 | $4,820 | $205,700 |
| 2014 | -- | $205,700 -1.4% |
| 2013 | -- | $208,700 +22.7% |
| 2012 | -- | $170,100 |
| 2011 | -- | $170,100 |
| 2010 | -- | $170,100 |
| 2009 | -- | $170,100 |
| 2008 | -- | $170,100 |
| 2007 | -- | $170,100 |
| 2006 | -- | $170,100 |
| 2005 | -- | $170,100 -8.1% |
| 2004 | -- | $185,100 |
| 2003 | -- | $185,100 |
| 2002 | -- | $185,100 |
Find assessor info on the county website
Monthly payment
Est. payment
Payment breakdown
Explore the cost of this home by adjusting the details. Changes won't be saved.Climate risks
Neighborhood: 15101
Nearby schools
GreatSchools rating
- 9/10Peebles El SchoolGrades: K-5Distance: 1.3 mi
- 7/10Carson Middle SchoolGrades: 6-8Distance: 1.5 mi
- 10/10North Allegheny Senior High SchoolGrades: 9-12Distance: 2.4 mi
Schools provided by the listing agent
- District: North Allegheny
Source: WPMLS. This data may not be complete. We recommend contacting the local school district to confirm school assignments for this home.
- $558,7004 bd3 ba2.9k sqft9678 Buckingham Dr, Allison Park, PA 15101Off Market
- $573,9004 bd4 ba2.6k sqft9666 Buckingham Dr, Allison Park, PA 15101Off Market
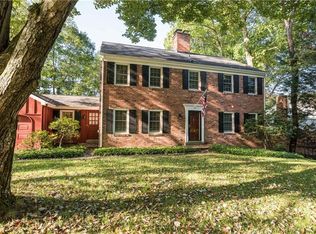
- $570,3004 bd3 ba2.3k sqft1049 Covington Pl, Allison Park, PA 15101Off Market
- $420,0003 bd3 ba1.3k sqft1055 Covington Pl, Allison Park, PA 15101Sold
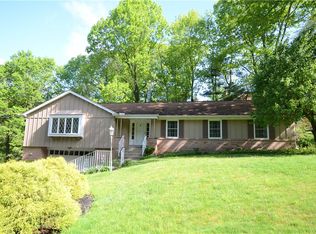
- $547,1004 bd2 ba2.6k sqft9671 Buckingham Dr, Allison Park, PA 15101Off Market
- $396,4003 bd1 ba2k sqft1037 Covington Pl, Allison Park, PA 15101Off Market
- $558,7003 bd2 ba3.3k sqft9690 Buckingham Dr, Allison Park, PA 15101Off Market
- $371,5003 bd1 ba2.2k sqft1016 Covington Pl, Allison Park, PA 15101Off Market
A local agent can set up tours, give advice and negotiate with sellers.
A local lender can help you make sure your offer is ready when you are.
Similar homes
- $400,0004 bd3 ba1.7k sqft1446 Balsam Dr, Allison Park, PA 15101For Sale
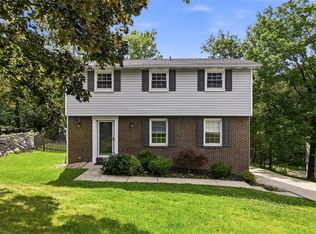 MLS ID #1766441, Lexi Mayorova. WPMLS
 - $425,0003 bd3 ba1.5k sqft1538 King Charles Dr, Pittsburgh, PA 15237For Sale
 MLS ID #1768161, Kayla Higham. WPMLS
 - $489,0005 bd3 ba2.2k sqft32 Flagstaff Dr, Pittsburgh, PA 15237For Sale
 MLS ID #1767939, Fred Vandenheuvel. WPMLS
 - $420,0004 bd4 ba2.8k sqft8648 W Barkhurst Dr, Pittsburgh, PA 15237For Sale
 MLS ID #1765487, Artem Kovalevskiy. WPMLS
 - $410,0004 bd3 ba2.3k sqft(Undisclosed Address), Pittsburgh, PA 15237For SaleMLS ID #1759146, Katie Rau. WPMLS
- $399,9003 bd3 ba1.6k sqft6150 Penn Dr, Butler, PA 16002For SaleMLS ID #1768598, Robert Iseman. WPMLS
- $425,0004 bd2 ba2.7k sqft3766 Bakerstown Rd, Gibsonia, PA 15044For SaleMLS ID #1767434, Cynthia Hovan. WPMLS
- $399,9993 bd3 ba2.1k sqft540 Lisa Dr, West Mifflin, PA 15122For SaleMLS ID #1768661, Mirnela Ibisevic. WPMLS
- $399,9003 bd3 ba2.2k sqft525 Long Dr, Pittsburgh, PA 15241For SaleMLS ID #1767912, Bayram Kan. WPMLS
- $425,0004 bd3 ba1.9k sqft126 Forest Glen Dr, Imperial, PA 15126For SaleMLS ID #1767892, Jennifer Tylenda. WPMLS
- $349,0004 bd2 ba1.5k sqft1521 Fernledge Dr, Allison Park, PA 15101For SaleMLS ID #1764364, Holly Chamberlin. WPMLS
- $395,0003 bd2 ba1.5k sqft5184 Richland Rd, Gibsonia, PA 15044For SaleMLS ID #1763927, Linda Honeywill. WPMLS
- $500,0005 bd4 ba2.3k sqft2947 Chautauqua Dr, Gibsonia, PA 15044For SaleMLS ID #1766316, Deb Walton. WPMLS
- $455,0003 bd4 ba2.5k sqft324 Haldeman Dr, Cranberry Township, PA 16066For SaleMLS ID #1767984, Sara Minshull. WPMLS
- $274,0003 bd4 ba1.8k sqft304 Cottingham Ct, Allison Park, PA 15101For SaleMLS ID #1757894, Barbara Bolls. WPMLS
- $355,0004 bd3 ba2k sqft251 Horning Rd, Bethel Park, PA 15102For SaleMLS ID #1767500, Jennifer Schalk. WPMLS
- $505,0003 bd3 ba2k sqft678 Smith Ln, Pittsburgh, PA 15205For SaleMLS ID #1768198, William Roboski. WPMLS
- $385,0003 bd2 ba1.1k sqft131 Olympia St, Pittsburgh, PA 15211For SaleMLS ID #1768148, Denise Bortolotti. WPMLS
- $524,9004 bd3 ba2.1k sqft120 Bayberry Ln, Cranberry Township, PA 16066For SaleMLS ID #1768371, Michael Reed. WPMLS
- $425,0003 bd4 ba1.5k sqft106 Westminster Dr, Pittsburgh, PA 15229For SaleMLS ID #1768310, Vic Franceschini. WPMLS
