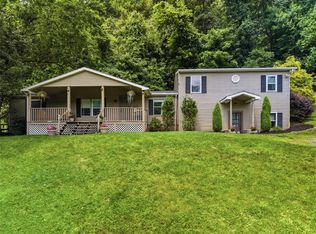
Set against a serene, woodsy backdrop in McCandless, the landscape surrounding this handsome 4-bedroom home is as impressive as its many outstanding features. With multiple levels, this home is made for those who want expansive space, & offers the opportunity for various living space configurations. Upon entry from the freshly landscaped exterior, you’ll be greeted by newly painted walls & brand new carpeting throughout, as well as new lighting. The main floor is perfectly suited for guests or relaxation, with a living room spanning the entire length of the home, plus large separate dining room, & an inviting eat-in kitchen with stainless appliances & ample cabinetry. On the lower level is a huge family room; one bedroom, which is perfect for guests, in-laws, or office space; a half bath; a dedicated laundry room; bonus office room with a plethora of storage space & another conveniently located half bath. French doors lead to the recently updated deck, which overlooks a forest-like oasis of trees & greenery, with grassy space to accommodate swing set, fire pit, garden, etc. Back inside, the second floor offers 3 sizable bedrooms & 2 full baths, including en-suite master. Log-burning fireplaces in both the living room & family room are ideal for cozy winter days. Other updates include brand new soffit & fascia, insulation, & new bathroom vanities throughout. Oversized 2-car garage will easily accommodate multiple vehicles & toys. North Allegheny School District!
For sale
Price cut: $25K (7/24)
$420,000
8648 W Barkhurst Dr, Pittsburgh, PA 15237
4beds
2,811sqft
:
Get pre-qualified$2,865/mo
Single Family Residence
Built in 1976
0.65 Acres Lot
$411,700 Zestimate®
$149/sqft
$-- HOA
What's special
Freshly landscaped exteriorNew lightingHuge family roomNewly painted wallsAmple cabinetryGrassy spaceSerene woodsy backdrop
- 9 days |
- 2,741 |
- 110 |
Likely to sell faster than
Zillow last checked:
Listing updated:
Listed by:
Artem Kovalevskiy 724-933-6300,
RE/MAX SELECT REALTY 724-933-6300
Source: WPMLS,MLS#: 1765487 Originating MLS: West Penn Multi-List
Originating MLS: West Penn Multi-ListFacts & features
Interior
Bedrooms & bathrooms
- Bedrooms: 4
- Bathrooms: 4
- Full bathrooms: 2
- 1/2 bathrooms: 2
Primary bedroom
- Level: Upper
Bedroom 2
- Level: Upper
Bedroom 3
- Level: Upper
Bedroom 4
- Level: Lower
Bonus room
- Level: Lower
Dining room
- Level: Main
Entry foyer
- Level: Main
Game room
- Level: Lower
Kitchen
- Level: Main
Laundry
- Level: Lower
Living room
- Level: Main
Heating
- Forced Air, Gas
Cooling
- Central Air
Appliances
- Included: Some Electric Appliances, Dryer, Dishwasher, Microwave, Refrigerator, Stove, Washer
Features
- Flooring: Other, Tile, Carpet
- Has basement: No
- Number of fireplaces: 2
- Fireplace features: Log Lighter
Interior area
- Total structure area: 2,811
- Total interior livable area: 2,811 sqft
Property
Parking
- Total spaces: 2
- Parking features: Built In, Garage Door Opener
- Has attached garage: Yes
Features
- Levels: Multi/Split
- Stories: 2
Lot
- Size: 0.65 Acres
- Dimensions: 0.6524
Details
- Parcel number: 0713L00248000000
Construction
Type & style
- Home type: SingleFamily
- Architectural style: Colonial,Multi-Level
- Property subtype: Single Family Residence
Materials
- Brick, Frame
- Roof: Asphalt
Condition
- Resale
- Year built: 1976
Utilities & green energy
- Sewer: Public Sewer
- Water: Public
Community & HOA
Community
- Features: Public Transportation
Location
- Region: Pittsburgh
Financial & listing details
- Price per square foot: $149/sqft
- Tax assessed value: $184,200
- Annual tax amount: $4,555
- Date on market: 7/17/2026
Estimated market value
$411,700
$391,000 - $432,000
$3,054/mo
Price history
| Date | Event | Price |
|---|---|---|
| 7/24/2026 | Price change | $420,000-5.6%$149/sqft |
Source:  WPMLS #1765487 Report a problem WPMLS #1765487 Report a problem | ||
| 7/17/2026 | Listed for sale | $445,000+89.6%$158/sqft |
Source: WPMLS #1765487 Report a problem | ||
| 9/30/2015 | Sold | $234,699+2.1%$83/sqft |
Source: WPMLS #1064012 Report a problem | ||
| 8/26/2015 | Price change | $229,900-2.1%$82/sqft |
Source: Howard Hanna - North Hills #1064012 Report a problem | ||
| 7/19/2015 | Price change | $234,900-2.1%$84/sqft |
Source: Howard Hanna - North Hills #1064012 Report a problem | ||
| 6/24/2015 | Listed for sale | $239,900+87.4%$85/sqft |
Source: Howard Hanna - North Hills #1064012 Report a problem | ||
| 6/2/1997 | Sold | $128,000-8.2%$46/sqft |
Source: Public Record Report a problem | ||
| 3/1/1995 | Sold | $139,500$50/sqft |
Source: Public Record Report a problem | ||
Public tax history
| Year | Property taxes | Tax assessment |
|---|---|---|
| 2025 | $4,534 +6.1% | $166,200 |
| 2024 | $4,272 +443.5% | $166,200 |
| 2023 | $786 | $166,200 |
| 2022 | $786 | $166,200 |
| 2021 | $786 +2% | $166,200 |
| 2020 | $770 -2% | $166,200 |
| 2019 | $786 -80.3% | $166,200 |
| 2018 | $3,982 -9.8% | $166,200 -9.8% |
| 2017 | $4,413 +406.6% | $184,200 |
| 2016 | $871 -77.6% | $184,200 +10.8% |
| 2015 | $3,894 | $166,200 |
| 2014 | -- | $166,200 -1.8% |
| 2013 | -- | $169,200 +25.1% |
| 2012 | -- | $135,300 |
| 2011 | -- | $135,300 |
| 2010 | -- | $135,300 |
| 2009 | -- | $135,300 |
| 2008 | -- | $135,300 |
| 2007 | -- | $135,300 |
| 2006 | -- | $135,300 |
| 2005 | -- | $135,300 |
| 2004 | -- | $135,300 -10% |
| 2003 | -- | $150,300 |
| 2002 | -- | $150,300 |
Find assessor info on the county website
Monthly payment
Est. payment
Payment breakdown
Explore the cost of this home by adjusting the details. Changes won't be saved.Climate risks
Neighborhood: 15237
Nearby schools
GreatSchools rating
- 9/10Mcknight El SchoolGrades: K-5Distance: 1.6 mi
- 7/10Carson Middle SchoolGrades: 6-8Distance: 1.4 mi
- 10/10North Allegheny Senior High SchoolGrades: 9-12Distance: 2.8 mi
Schools provided by the listing agent
- District: North Allegheny
Source: WPMLS. This data may not be complete. We recommend contacting the local school district to confirm school assignments for this home.
- $405,1004 bd2 ba1.7k sqft8672 W Barkhurst Dr, Pittsburgh, PA 15237Off Market
- $353,0003 bd1 ba1.8k sqft8636 W Barkhurst Dr, Pittsburgh, PA 15237Off Market
- $456,8004 bd2 ba2.1k sqft8649 W Barkhurst Dr, Pittsburgh, PA 15237Off Market
- $375,0003 bd2 ba1.6k sqft8684 W Barkhurst Dr, Pittsburgh, PA 15237Off Market
- $363,3003 bd2 ba1.6k sqft8661 W Barkhurst Dr, Pittsburgh, PA 15237Off Market
- $435,3003 bd3 ba1.7k sqft8637 W Barkhurst Dr, Pittsburgh, PA 15237Off Market
- $348,0003 bd1 ba1.5k sqft8673 W Barkhurst Dr, Pittsburgh, PA 15237Off Market
- $418,8003 bd3 ba1.9k sqft8612 W Barkhurst Dr, Pittsburgh, PA 15237Off Market
A local agent can set up tours, give advice and negotiate with sellers.
A local lender can help you make sure your offer is ready when you are.
Similar homes
- $465,0004 bd3 ba1.9k sqft620 Berwick Ct, Pittsburgh, PA 15237For Sale
 MLS ID #1766233, Jason Dalbey. WPMLS
 - $399,9005 bd2 ba2.4k sqft8517 Wittmer Rd, Pittsburgh, PA 15237For Sale
 MLS ID #1762628, Melissa Dunham. WPMLS
 - $549,0004 bd4 ba2.3k sqft807 Wyngold Dr, Pittsburgh, PA 15237For Sale
 MLS ID #1766680, Ingrid Hendrickson. WPMLS
 - $455,0004 bd3 ba2k sqft220 Kinvara Dr, Pittsburgh, PA 15237For Sale
 MLS ID #1764476, Geralyn Smith. WPMLS
 - $385,0003 bd3 ba1.6k sqft105 Berkeley Dr, Pittsburgh, PA 15237For SaleMLS ID #1762230, Alicia Di Gianvincenzo. WPMLS
- $390,0003 bd2 ba1.7k sqft1558 Duncan Dr, Pittsburgh, PA 15237For SaleMLS ID #1762546, Michael Reed. WPMLS
- $450,0004 bd3 ba2.2k sqft9917 E Moccasin Trl, Wexford, PA 15090For SaleMLS ID #1765077, Kevin Trumble. WPMLS
- $427,0004 bd3 ba2.2k sqft138 Timberlane Dr, Pittsburgh, PA 15229For SaleMLS ID #1745718, John Polselli. WPMLS
- $365,0004 bd2 ba1.5k sqft103 Minnock Dr, Pittsburgh, PA 15237For SaleMLS ID #1751909, Rich Dallas. WPMLS
- $575,0004 bd4 ba2.2k sqft9745 Lindsay Rd, Pittsburgh, PA 15237For SaleMLS ID #1763499, Karen Minnitte. WPMLS
- $600,0005 bd3 ba2.6k sqft121 Berwyn Rd, Pittsburgh, PA 15237For SaleMLS ID #1765003, Gina Mercorelli-Diaz. WPMLS
- $430,0004 bd3 ba2.3k sqft2416 Magee Road Ext, Sewickley, PA 15143For SaleMLS ID #1757470, Naomi Harris. WPMLS
- $610,0003 bd4 ba2.7k sqft2274 Wood Acres Ct, Pittsburgh, PA 15237For SaleMLS ID #1759809, Lisa Peters. WPMLS
- $620,0004 bd3 ba2.7k sqft2 Glenvue Dr, Pittsburgh, PA 15237For SaleMLS ID #1764596, Molly Aura. WPMLS
- $389,9004 bd3 ba2.3k sqft1770 Foxcroft Ln APT 201, Allison Park, PA 15101For SaleMLS ID #1766518, Nancy Ware. WPMLS
- $625,0004 bd3 ba2.7k sqft2414 Bellwood Ct, Pittsburgh, PA 15237For SaleMLS ID #1759481, Shannon Straffon. WPMLS
- $399,0004 bd2 ba1.5k sqft220 Vilsack Rd, Glenshaw, PA 15116For SaleMLS ID #1765721, Kylie LaSota. WPMLS
- $485,0003 bd3 ba1.7k sqft8869 Perry Hwy, Pittsburgh, PA 15237For Sale By Owner
- $429,9005 bd3 ba3.3k sqft202 Summit Ave, Pittsburgh, PA 15202For SaleMLS ID #1752463, Patty Helwich. WPMLS
- $399,9004 bd4 ba1.9k sqft7005 Ohio River Blvd, Pittsburgh, PA 15202For SaleMLS ID #1745553, Rachel Wisniewski. WPMLS
