Experience the ultimate in comfort and convenience with this beautifully updated, single-level living residence which includes four bedrooms, three full baths and a two car garage. Designed for effortless flow, the main floor offers an open, airy layout featuring gleaming Brazilian hardwood floors throughout. The heart of the home is a newly remodeled kitchen, perfectly complemented by sleek, modern finishes and high-end upgrades. Retreat to your spacious first-floor primary suite, a private sanctuary featuring a stunning walk-in shower with classic subway tile, a Toto commode, and the luxury of heated bathroom flooring and a soothing soaking tub. There are two generous-sized closets and first floor laundry. Additional peace of mind is provided by significant recent upgrades, including all-new windows, a newer furnace, AC, and updated electrical systems. Step outside to your large, private deck—ideal for quiet mornings or entertaining. With award-winning North Allegheny schools and a prime location minutes from shopping, the airport, and downtown Pittsburgh, this home offers an unmatched blend of style and accessibility and is serviced by the North Allegheny school district.
Contingent
$389,900
1770 Foxcroft Ln APT 201, Allison Park, PA 15101
4beds
2,304sqft
:
Get pre-qualified$3,096/mo
Condominium
Built in 1973
-- sqft lot
$389,200 Zestimate®
$169/sqft
$409/mo HOA
What's special
Large private deckFirst floor laundrySingle-level living residencePrivate sanctuaryTwo car garageAll-new windowsSoothing soaking tub
- 11 days |
- 546 |
- 11 |
Zillow last checked:
Listing updated:
Listed by:
Nancy Ware 412-487-3200,
BERKSHIRE HATHAWAY THE PREFERRED REALTY 412-487-3200
Source: WPMLS,MLS#: 1766518 Originating MLS: West Penn Multi-List
Originating MLS: West Penn Multi-ListFacts & features
Interior
Bedrooms & bathrooms
- Bedrooms: 4
- Bathrooms: 3
- Full bathrooms: 3
Primary bedroom
- Level: Main
- Dimensions: 16x12
Bedroom 2
- Level: Upper
- Dimensions: 14x12
Bedroom 3
- Level: Upper
- Dimensions: 16x12
Bedroom 4
- Level: Upper
- Dimensions: 14x13
Bonus room
- Level: Lower
- Dimensions: 23x15
Dining room
- Level: Main
- Dimensions: 11x10
Family room
- Level: Main
- Dimensions: 20x12
Kitchen
- Level: Main
- Dimensions: 12x11
Laundry
- Level: Main
- Dimensions: 09x07
Living room
- Level: Main
- Dimensions: 20x12
Heating
- Forced Air, Gas
Cooling
- Central Air
Appliances
- Included: Dryer, Dishwasher, Disposal, Microwave, Refrigerator, Washer
Features
- Kitchen Island, Pantry, Window Treatments
- Flooring: Ceramic Tile, Hardwood, Carpet
- Windows: Multi Pane, Window Treatments
- Basement: Finished,Interior Entry
- Number of fireplaces: 1
- Fireplace features: Gas
Interior area
- Total structure area: 2,304
- Total interior livable area: 2,304 sqft
Video & virtual tour
Property
Parking
- Total spaces: 2
- Parking features: Built In, Garage Door Opener
- Has attached garage: Yes
Features
- Levels: Two
- Stories: 2
- Pool features: None
Lot
- Size: 5,662 Square Feet
Details
- Parcel number: 0717E00396020100
Construction
Type & style
- Home type: Condo
- Architectural style: Two Story
- Property subtype: Condominium
Materials
- Roof: Asphalt
Condition
- Resale
- Year built: 1973
Utilities & green energy
- Sewer: Public Sewer
- Water: Public
Community & HOA
Community
- Subdivision: Foxcroft Village
HOA
- Has HOA: Yes
- HOA fee: $409 monthly
Location
- Region: Allison Park
Financial & listing details
- Price per square foot: $169/sqft
- Tax assessed value: $193,600
- Annual tax amount: $3,683
- Date on market: 7/24/2026
Estimated market value
$389,200
$370,000 - $409,000
$2,563/mo
Price history
| Date | Event | Price |
|---|---|---|
| 7/28/2026 | Contingent | $389,900$169/sqft |
Source:  WPMLS #1766518 Report a problem WPMLS #1766518 Report a problem | ||
| 7/24/2026 | Listed for sale | $389,900+67%$169/sqft |
Source: WPMLS #1766518 Report a problem | ||
| 6/30/2017 | Sold | $233,500-0.6%$101/sqft |
Source: WPMLS #1279141 Report a problem | ||
| 5/17/2017 | Pending sale | $235,000$102/sqft |
Source: Coldwell Banker Real Estate Services - Hampton #1279141 Report a problem | ||
| 5/14/2017 | Listed for sale | $235,000$102/sqft |
Source: Coldwell Banker Real Estate Services - Hampton #1279141 Report a problem | ||
Public tax history
| Year | Property taxes | Tax assessment |
|---|---|---|
| 2025 | $3,683 | $175,600 |
| 2024 | $3,683 +343.5% | $175,600 |
| 2023 | $831 | $175,600 |
| 2022 | $831 | $175,600 |
| 2021 | $831 +2% | $175,600 |
| 2020 | $814 -2% | $175,600 |
| 2019 | $831 -80.3% | $175,600 |
| 2018 | $4,207 | $175,600 |
| 2017 | $4,207 +406.6% | $175,600 |
| 2016 | $831 -79.8% | $175,600 |
| 2015 | $4,114 | $175,600 |
| 2014 | -- | $175,600 -1.7% |
| 2013 | -- | $178,600 +15.2% |
| 2012 | -- | $155,100 |
| 2011 | -- | $155,100 |
| 2010 | -- | $155,100 |
| 2009 | -- | $155,100 |
| 2008 | -- | $155,100 |
| 2007 | -- | $155,100 |
| 2006 | -- | $155,100 |
| 2005 | -- | $155,100 |
| 2004 | -- | $155,100 -8.8% |
| 2003 | -- | $170,100 |
| 2002 | -- | $170,100 |
Find assessor info on the county website
Monthly payment
Est. payment
Payment breakdown
Explore the cost of this home by adjusting the details. Changes won't be saved.Climate risks
Neighborhood: 15101
Nearby schools
GreatSchools rating
- 9/10Peebles El SchoolGrades: K-5Distance: 0.7 mi
- 7/10Carson Middle SchoolGrades: 6-8Distance: 1.8 mi
- 10/10North Allegheny Senior High SchoolGrades: 9-12Distance: 4 mi
Schools provided by the listing agent
- District: North Allegheny
Source: WPMLS. This data may not be complete. We recommend contacting the local school district to confirm school assignments for this home.
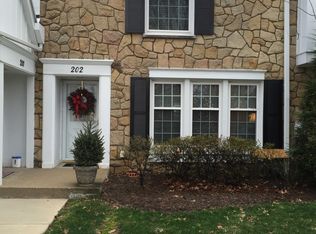
- $313,7003 bd3 ba1.4k sqft1770 Foxcroft Ln APT 202, Allison Park, PA 15101Off Market
- $252,2003 bd2 ba1.4k sqft1770 Foxcroft Ln APT 203, Allison Park, PA 15101Off Market
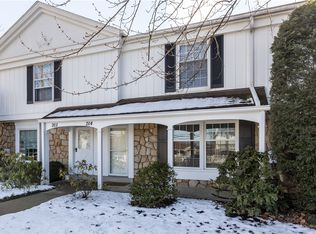
- $280,0003 bd3 ba1.4k sqft1770 Foxcroft Lane UNIT 204, Allison Park, PA 15101Sold
- $265,5003 bd3 ba1.4k sqft1770 Foxcroft Ln APT 205, Allison Park, PA 15101Off Market

- $354,0004 bd3 ba2.3k sqft1770 Foxcroft Ln APT 206, Allison Park, PA 15101Off Market
- $266,5003 bd3 ba1.6k sqft1770 Foxcroft Lane #202, Allison Park, PA 15101Off Market
- $277,7003 bd2 ba1.6k sqft1772 Foxcroft Ln APT 103, Allison Park, PA 15101Off Market
- $395,4004 bd4 ba2.3k sqft1772 Foxcroft Ln APT 101, Allison Park, PA 15101Off Market
A local agent can set up tours, give advice and negotiate with sellers.
A local lender can help you make sure your offer is ready when you are.
Similar homes
- $383,0004 bd3 ba2.3k sqft1830 Foxcroft Ln APT 601, Allison Park, PA 15101For Sale
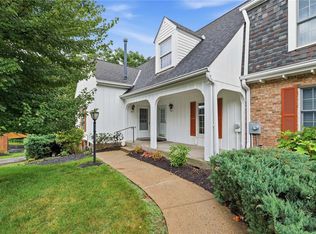 MLS ID #1766242, Rachel Berlin. WPMLS
 - $359,0003 bd2 ba1.7k sqft1562 Hedwig Dr, Allison Park, PA 15101For Sale By Owner

- $349,0004 bd2 ba1.5k sqft1521 Fernledge Dr, Allison Park, PA 15101For Sale
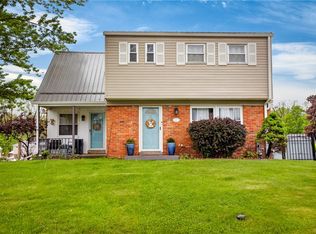 MLS ID #1764364, Holly Chamberlin. WPMLS
 - $274,0003 bd4 ba1.8k sqft304 Cottingham Ct, Allison Park, PA 15101For Sale
 MLS ID #1757894, Barbara Bolls. WPMLS
 - $385,0004 bd3 ba1.9k sqft4774 Beall Dr, Pittsburgh, PA 15236For SaleMLS ID #1767418, Angie Xu. WPMLS
- $395,0003 bd2 ba1.5k sqft5184 Richland Rd, Gibsonia, PA 15044For SaleMLS ID #1763927, Linda Honeywill. WPMLS
- $399,9003 bd2 ba1.4k sqft158 Squirrel Hollow Rd, Gibsonia, PA 15044For SaleMLS ID #1765676, Tyler Muller. WPMLS
- $390,0003 bd2 ba1.7k sqft1558 Duncan Dr, Pittsburgh, PA 15237For SaleMLS ID #1762546, Michael Reed. WPMLS
- $425,0004 bd4 ba1.8k sqft1421 Sandstone Dr, Tarentum, PA 15084For SaleMLS ID #1767685, Robin Taylor. WPMLS
- $409,9004 bd2 ba2.3k sqft5385 California Ave, Bethel Park, PA 15102For SaleMLS ID #1767392, Andrew Dellavecchia. WPMLS
- $460,0003 bd3 ba2.2k sqft214 Thornwood Ct, Coraopolis, PA 15108For SaleMLS ID #1767239, John Barley. WPMLS
- $375,0004 bd4 ba2k sqft219 Darlan Hill Dr, Pittsburgh, PA 15239For SaleMLS ID #1766325, Michael Ricciuti. WPMLS
- $455,0004 bd2 ba2.2k sqft308 Lupine Dr, Pittsburgh, PA 15209For SaleMLS ID #1765866, Jane Doyle. WPMLS
- $389,0003 bd3 ba1.5k sqft500 Greenspire Ct, Cranberry Township, PA 16066For SaleMLS ID #1765886, Angie Popa. WPMLS
- $500,0005 bd4 ba2.3k sqft2947 Chautauqua Dr, Gibsonia, PA 15044For SaleMLS ID #1766316, Deb Walton. WPMLS
- $429,9003 bd3 ba2k sqft254 Patriot Ln, Freedom, PA 15042For SaleMLS ID #1767066, Georgie Smigel. WPMLS
- $510,0004 bd4 ba2.6k sqft2016 Blossom Dr, Gibsonia, PA 15044For SaleMLS ID #1767184, Vickie Beckman. WPMLS
- $370,0004 bd3 ba2k sqft603 Meade Dr, Coraopolis, PA 15108For SaleMLS ID #1740782, Zak Denner. WPMLS
- $339,9003 bd3 ba1.3k sqft208 Parkedge Rd, Pittsburgh, PA 15220For SaleMLS ID #1766984, Amanda Gomez. WPMLS
- $325,0004 bd3 ba1.9k sqft1361 Pesavento Dr, Bridgeville, PA 15017For SaleMLS ID #1767385, Dawn Taylor. WPMLS
