Welcome to 308 Lupine Drive in Shaler Township! ~ This spacious four-bedroom home offers an abundance of living space and thoughtful updates throughout ~ The beautifully designed kitchen and dining area feature custom maple cabinetry with a convenient pull-out spice rack, lighted glass-front display cabinets, a center island, recessed lighting, and radiant heated floors that extend throughout the first floor ~ You'll appreciate the charm of the original hardwood floors and the natural light that pours into the living room through the beautiful Kolbe Bay Window ~ Recessed lighting adds a warm, modern touch throughout the main level ~ Front of home was been updated with all new Kolbe Wood windows ~ Step outside to your expansive covered deck, complete with privacy curtains, four skylights, and a ceiling fan—creating the perfect space to relax or entertain in any season ~ All four bedrooms are generously sized and offer excellent closet space ~ The inviting family room features a cozy wood-burning stove, recessed lighting, a newer window, and a convenient pocket door leading to additional storage ~ Car enthusiasts or hobbyists will love the spacious three-car garage, with one tandem bay providing extra room for vehicles, storage, or a workshop ~ The level backyard is ideal for summer gatherings, barbecues, and outdoor fun. A new sidewalk and decorative railing enhance the front entrance, while the driveway provides easy access for guests to the backyard and outdoor entertaining areas ~ Don't miss the opportunity to make this wonderful Shaler Township home your own!
For sale
$455,000
308 Lupine Dr, Pittsburgh, PA 15209
4beds
2,242sqft
:
Get pre-qualified$3,045/mo
Single Family Residence
Built in 1960
0.27 Acres Lot
$440,000 Zestimate®
$203/sqft
$-- HOA
What's special
Abundance of living spaceInviting family roomCustom maple cabinetrySpacious three-car garageThoughtful updates throughoutCenter islandRecessed lighting
- 8 days |
- 1,241 |
- 69 |
Zillow last checked:
Listing updated:
Listed by:
Jane Doyle 412-487-3200,
BERKSHIRE HATHAWAY THE PREFERRED REALTY 412-487-3200
Source: WPMLS,MLS#: 1765866 Originating MLS: West Penn Multi-List
Originating MLS: West Penn Multi-ListFacts & features
Interior
Bedrooms & bathrooms
- Bedrooms: 4
- Bathrooms: 2
- Full bathrooms: 2
Primary bedroom
- Level: Upper
- Dimensions: 18X11
Bedroom 2
- Level: Upper
- Dimensions: 13X11
Bedroom 3
- Level: Upper
- Dimensions: 15X11
Bedroom 4
- Level: Upper
- Dimensions: 12X10
Dining room
- Level: Main
- Dimensions: 20X
Family room
- Level: Lower
- Dimensions: 17X12
Kitchen
- Level: Main
- Dimensions: X11
Laundry
- Level: Lower
- Dimensions: 15X6
Living room
- Level: Main
- Dimensions: 18X13
Heating
- Other, Radiant
Cooling
- Central Air, Electric
Appliances
- Included: Some Gas Appliances, Convection Oven, Cooktop, Dryer, Dishwasher, Disposal, Microwave, Refrigerator, Washer
Features
- Kitchen Island, Pantry, Window Treatments
- Flooring: Ceramic Tile, Hardwood, Laminate
- Windows: Screens, Window Treatments
- Basement: Finished,Walk-Out Access
- Number of fireplaces: 1
- Fireplace features: Wood Burning
Interior area
- Total structure area: 2,242
- Total interior livable area: 2,242 sqft
Video & virtual tour
Property
Parking
- Total spaces: 3
- Parking features: Built In, Garage Door Opener
- Has attached garage: Yes
Features
- Levels: Multi/Split
- Stories: 2
- Pool features: None
Lot
- Size: 0.27 Acres
- Dimensions: 70 x 144 x 65 x 170
Details
- Parcel number: 0166B00083000000
Construction
Type & style
- Home type: SingleFamily
- Architectural style: Colonial,Multi-Level
- Property subtype: Single Family Residence
Materials
- Brick, Vinyl Siding
- Roof: Asphalt
Condition
- Resale
- Year built: 1960
Utilities & green energy
- Sewer: Public Sewer
- Water: Public
Community & HOA
Location
- Region: Pittsburgh
Financial & listing details
- Price per square foot: $203/sqft
- Tax assessed value: $131,200
- Annual tax amount: $4,250
- Date on market: 7/22/2026
Estimated market value
$440,000
$418,000 - $462,000
$1,932/mo
Price history
| Date | Event | Price |
|---|---|---|
| 7/22/2026 | Listed for sale | $455,000+400%$203/sqft |
Source:  WPMLS #1765866 Report a problem WPMLS #1765866 Report a problem | ||
| 3/11/1991 | Sold | $91,000$41/sqft |
Source: Agent Provided Report a problem | ||
Public tax history
| Year | Property taxes | Tax assessment |
|---|---|---|
| 2025 | $4,090 +9.7% | $113,200 |
| 2024 | $3,728 +596.2% | $113,200 |
| 2023 | $535 | $113,200 |
| 2022 | $535 | $113,200 |
| 2021 | $535 +2% | $113,200 |
| 2020 | $525 -2% | $113,200 |
| 2019 | $535 -84.5% | $113,200 |
| 2018 | $3,453 +2.4% | $113,200 |
| 2017 | $3,371 +529.6% | $113,200 |
| 2016 | $535 -83.4% | $113,200 |
| 2015 | $3,233 +650.9% | $113,200 |
| 2014 | $431 | $113,200 -2.6% |
| 2013 | -- | $116,200 +26.6% |
| 2012 | -- | $91,800 |
| 2011 | -- | $91,800 |
| 2010 | -- | $91,800 |
| 2009 | -- | $91,800 |
| 2008 | -- | $91,800 |
| 2007 | -- | $91,800 |
| 2006 | -- | $91,800 |
| 2005 | -- | $91,800 |
| 2004 | -- | $91,800 -14% |
| 2003 | -- | $106,800 |
| 2002 | -- | $106,800 |
Find assessor info on the county website
Monthly payment
Est. payment
Payment breakdown
Explore the cost of this home by adjusting the details. Changes won't be saved.Climate risks
Neighborhood: 15209
Nearby schools
GreatSchools rating
- 10/10Marzolf Primary SchoolGrades: K-3Distance: 0.9 mi
- 7/10Shaler Area Middle SchoolGrades: 7-8Distance: 1.9 mi
- 7/10Shaler Area High SchoolGrades: 9-12Distance: 1.2 mi
Schools provided by the listing agent
- District: Shaler Area
Source: WPMLS. This data may not be complete. We recommend contacting the local school district to confirm school assignments for this home.
- $291,3004 bd1 ba1.2k sqft306 Lupine Dr, Pittsburgh, PA 15209Off Market
- $207,2003 bd1 ba1.7k sqft310 Lupine Dr, Pittsburgh, PA 15209Off Market
- $252,4003 bd1 ba1.5k sqft304 Lupine Dr, Pittsburgh, PA 15209Off Market
- $245,8002 bd1 ba1.2k sqft417 Winterset Dr, Pittsburgh, PA 15209Off Market
- $231,7003 bd1 ba1.1k sqft415 Winterset Dr, Pittsburgh, PA 15209Off Market
- $244,5003 bd1 ba1.4k sqft311 Lupine Dr, Pittsburgh, PA 15209Off Market
- $233,7003 bd1 ba1.2k sqft419 Winterset Dr, Pittsburgh, PA 15209Off Market
- $268,5002 bd2 ba1.1k sqft307 Lupine Dr, Pittsburgh, PA 15209Off Market
A local agent can set up tours, give advice and negotiate with sellers.
Similar homes
- $525,0003 bd2 ba1.9k sqft9 Highland Dr, Pittsburgh, PA 15202For Sale
 MLS ID #1766194, Renee Georgi. WPMLS
 - $427,0004 bd3 ba2.2k sqft138 Timberlane Dr, Pittsburgh, PA 15229For Sale
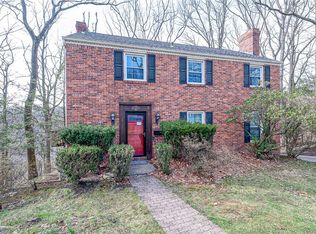 MLS ID #1745718, John Polselli. WPMLS
 - $499,9004 bd4 ba1.9k sqft67 Moffett St, Pittsburgh, PA 15243For Sale
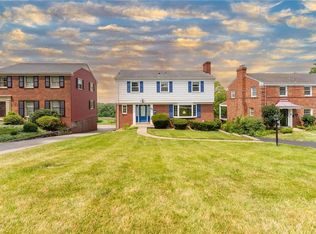 MLS ID #1766416, Patricia Cappelli. WPMLS
 - $469,9004 bd3 ba2.2k sqft2347 Hidden Timber Dr, Pittsburgh, PA 15241For Sale
 MLS ID #1758594, Chad Glover. WPMLS
 - $240,0003 bd2 ba1.2k sqft1120 Clare Ave, Pittsburgh, PA 15209For SaleMLS ID #1748129, Kenneth Girty. WPMLS
- $325,0004 bd3 ba1.9k sqft118 Washington Rd, Pittsburgh, PA 15221For SaleMLS ID #1765987, John Marzullo. WPMLS
- $450,0004 bd4 ba1.8k sqft580 Meadowvale Dr, Cheswick, PA 15024For SaleMLS ID #1746201, Shawn Rygelski. WPMLS
- $379,0003 bd3 ba2.6k sqft326 Arriba Way, Pittsburgh, PA 15210For SaleMLS ID #1757026, Linda Backo. WPMLS
- $422,0004 bd3 ba1.8k sqft905 Bebout Rd, Venetia, PA 15367For SaleMLS ID #1766198, Barbara Baker. WPMLS
- $315,0003 bd2 ba1.2k sqft8 Norwich Ave, Pittsburgh, PA 15229For SaleMLS ID #1766202, Katie Fleming. WPMLS
- $430,0005 bd2 ba2.2k sqft33 5th St, Aspinwall, PA 15215For SaleMLS ID #1720368, Linda Eng. WPMLS
- $349,9504 bd2 ba1.5k sqft103 Minnock Dr, Pittsburgh, PA 15237For SaleMLS ID #1751909, Rich Dallas. WPMLS
- $320,0003 bd3 ba1.5k sqft716 Limestone Dr, Allison Park, PA 15101For SaleMLS ID #1765896, Douglas Brewster. WPMLS
- $396,0004 bd4 ba2.2k sqft4870 E Willock Rd, Pittsburgh, PA 15227For SaleMLS ID #1763709, Mary Jane DiMartino. WPMLS
- $509,9004 bd3 ba2.1k sqft212 Whitehaven Dr, Gibsonia, PA 15044For SaleMLS ID #1759421, Dave McSwigan. WPMLS
- $469,9004 bd4 ba2.6k sqft120 Larchfield Dr, McKeesport, PA 15135For SaleMLS ID #1764400, Matt O'Donnell. WPMLS
- $379,9003 bd3 ba1.6k sqft2261 Gray Ridge Rd, Allison Park, PA 15101For SaleMLS ID #1758053, Nancy Evans. WPMLS
- $479,9005 bd5 ba2.6k sqft421 Clair Dr, Pittsburgh, PA 15241For SaleMLS ID #1756901, Jingli Zhang. WPMLS
- $389,9004 bd3 ba2.4k sqft117 Kelly Ridge Rd, New Kensington, PA 15068For SaleMLS ID #1758363, Emily Reitz. WPMLS
- $399,9003 bd2 ba1.4k sqft158 Squirrel Hollow Rd, Gibsonia, PA 15044For SaleMLS ID #1765676, Tyler Muller. WPMLS
