Colonial-style single-family home. It is situated within the North Hills School District and sits
at the end of a private, wooded cul-de-sac. Main Level: Includes a tiled foyer, a family room
with a cozy fireplace, and a formal dining room. The kitchen is equipped with plenty of
cabinetry, stainless steel appliances, and ample counter space. Living Room: Highlights a floor-
to-ceiling brick fireplace and provides access to a versatile four-seasons room, which features
its own gas fireplace and deck access. Upper Level: Contains the primary suite with private
bathroom, along with three additional guest bedrooms that share a second hall bath. Lower
Level: A finished, walk-out basement that serves as a versatile game room or flex space, also
housing the laundry area. The neighborhood offers a quiet, wooded suburban feel while
remaining close to local shopping at North Hills Village and McKnight Road.
For sale
Price cut: $5K (6/13)
$427,000
138 Timberlane Dr, Pittsburgh, PA 15229
4beds
2,275sqft
:
Get pre-qualified$2,885/mo
Single Family Residence
Built in 1972
0.29 Acres Lot
$422,900 Zestimate®
$188/sqft
$-- HOA
What's special
Finished walk-out basementAmple counter spaceFormal dining roomTiled foyerStainless steel appliances
- 121 days |
- 897 |
- 36 |
Likely to sell faster than
Zillow last checked:
Listing updated:
Listed by:
John Polselli 412-367-8000,
BERKSHIRE HATHAWAY THE PREFERRED REALTY 412-367-8000
Source: WPMLS,MLS#: 1745718 Originating MLS: West Penn Multi-List
Originating MLS: West Penn Multi-ListFacts & features
Interior
Bedrooms & bathrooms
- Bedrooms: 4
- Bathrooms: 3
- Full bathrooms: 2
- 1/2 bathrooms: 1
Primary bedroom
- Level: Upper
- Dimensions: 18x13
Bedroom 2
- Level: Upper
- Dimensions: 14x11
Bedroom 3
- Level: Upper
- Dimensions: 11x8
Bedroom 4
- Level: Upper
- Dimensions: 11x11
Den
- Level: Main
- Dimensions: 18x14
Dining room
- Level: Main
- Dimensions: 12x11
Family room
- Level: Main
- Dimensions: 20x13
Game room
- Level: Lower
- Dimensions: 22x14
Kitchen
- Level: Main
- Dimensions: 12x10
Laundry
- Level: Lower
- Dimensions: 18x8
Living room
- Level: Main
- Dimensions: 18x12
Heating
- Forced Air, Gas
Cooling
- Central Air
Appliances
- Included: Some Gas Appliances, Dishwasher, Disposal, Microwave, Refrigerator, Stove
Features
- Flooring: Hardwood
- Basement: Finished,Walk-Out Access
- Number of fireplaces: 2
- Fireplace features: Wood Burning
Interior area
- Total structure area: 2,275
- Total interior livable area: 2,275 sqft
Video & virtual tour
Property
Parking
- Total spaces: 2
- Parking features: Built In, Garage Door Opener
- Has attached garage: Yes
Features
- Levels: Two
- Stories: 2
- Pool features: None
Lot
- Size: 0.29 Acres
- Dimensions: 0.2851
Details
- Parcel number: 0349P00015000000
Construction
Type & style
- Home type: SingleFamily
- Architectural style: Colonial,Two Story
- Property subtype: Single Family Residence
Materials
- Brick
- Roof: Asphalt
Condition
- Resale
- Year built: 1972
Utilities & green energy
- Sewer: Public Sewer
- Water: Public
Community & HOA
Location
- Region: Pittsburgh
Financial & listing details
- Price per square foot: $188/sqft
- Tax assessed value: $192,500
- Annual tax amount: $7,113
- Date on market: 3/28/2026
Estimated market value
$422,900
$402,000 - $444,000
$2,706/mo
Price history
| Date | Event | Price |
|---|---|---|
| 6/13/2026 | Price change | $427,000-1.2%$188/sqft |
Source:  WPMLS #1745718 Report a problem WPMLS #1745718 Report a problem | ||
| 5/1/2026 | Price change | $432,000-1.1%$190/sqft |
Source: WPMLS #1745718 Report a problem | ||
| 3/28/2026 | Listed for sale | $437,000+10.7%$192/sqft |
Source: WPMLS #1745718 Report a problem | ||
| 6/28/2024 | Sold | $394,900+1.3%$174/sqft |
Source: WPMLS #1653218 Report a problem | ||
| 5/22/2024 | Contingent | $389,900$171/sqft |
Source: WPMLS #1653218 Report a problem | ||
| 5/14/2024 | Listed for sale | $389,900+4%$171/sqft |
Source: WPMLS #1653218 Report a problem | ||
| 12/19/2022 | Sold | $374,900$165/sqft |
Source: WPMLS #1574940 Report a problem | ||
| 11/7/2022 | Contingent | $374,900$165/sqft |
Source: WPMLS #1574940 Report a problem | ||
| 9/29/2022 | Price change | $374,900-6%$165/sqft |
Source: WPMLS #1574940 Report a problem | ||
| 9/7/2022 | Listed for sale | $399,000+85.6%$175/sqft |
Source: WPMLS #1574940 Report a problem | ||
| 5/16/2007 | Sold | $215,000$95/sqft |
Source: Public Record Report a problem | ||
Public tax history
| Year | Property taxes | Tax assessment |
|---|---|---|
| 2025 | $7,083 +11.9% | $233,200 |
| 2024 | $6,327 +548.1% | $233,200 +13% |
| 2023 | $976 +9.6% | $206,400 +9.6% |
| 2022 | $891 | $188,400 |
| 2021 | $891 +2% | $188,400 |
| 2020 | $873 -2% | $188,400 |
| 2019 | $891 -81.4% | $188,400 |
| 2018 | $4,791 +0.8% | $188,400 |
| 2017 | $4,753 +433.4% | $188,400 |
| 2016 | $891 -80.8% | $188,400 |
| 2015 | $4,652 | $188,400 |
| 2014 | -- | $188,400 -8.7% |
| 2013 | -- | $206,400 +31.5% |
| 2012 | -- | $157,000 |
| 2011 | -- | $157,000 |
| 2010 | -- | $157,000 |
| 2009 | -- | $157,000 |
| 2008 | -- | $157,000 +10.6% |
| 2007 | -- | $142,000 |
| 2006 | -- | $142,000 |
| 2005 | -- | $142,000 |
| 2004 | -- | $142,000 -9.6% |
| 2003 | -- | $157,000 |
| 2002 | -- | $157,000 |
Find assessor info on the county website
Monthly payment
Est. payment
Payment breakdown
Explore the cost of this home by adjusting the details. Changes won't be saved.Climate risks
Neighborhood: 15229
Nearby schools
GreatSchools rating
- 9/10Highcliff El SchoolGrades: K-5Distance: 0.3 mi
- 7/10North Hills Junior High SchoolGrades: 6-8Distance: 1.7 mi
- 7/10North Hills Senior High SchoolGrades: 9-12Distance: 1.8 mi
Schools provided by the listing agent
- District: North Hills
Source: WPMLS. This data may not be complete. We recommend contacting the local school district to confirm school assignments for this home.
- $396,5004 bd2 ba2.2k sqft136 Timberlane Dr, Pittsburgh, PA 15229Off Market
- $450,1004 bd4 ba1.9k sqft140 Timberlane Dr, Pittsburgh, PA 15229Off Market
- $354,6004 bd2 ba1.8k sqft134 Timberlane Dr, Pittsburgh, PA 15229Off Market
- $423,8003 bd3 ba1.6k sqft145 Timberlane Dr, Pittsburgh, PA 15229Off Market
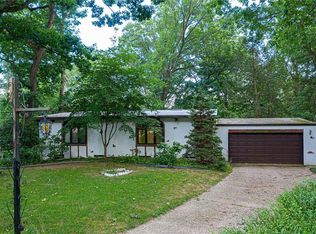
- $5,000-- bd-- ba-- sqftTimberlane Dr, Pittsburgh, PA 15229Off Market
- $346,3004 bd1 ba1.7k sqft143 Timberlane Dr, Pittsburgh, PA 15229Off Market
- $325,0004 bd3 ba2.1k sqft132 Timberlane Dr, Pittsburgh, PA 15229Sold
- $397,7004 bd3 ba2k sqft141 Timberlane Dr, Pittsburgh, PA 15229Off Market
A local agent can set up tours, give advice and negotiate with sellers.
Similar homes
- $455,0004 bd2 ba2.2k sqft308 Lupine Dr, Pittsburgh, PA 15209For Sale
 MLS ID #1765866, Jane Doyle. WPMLS
 - $325,0003 bd2 ba1.2k sqft8 Norwich Ave, Pittsburgh, PA 15229For Sale
 MLS ID #1766202, Katie Fleming. WPMLS
 - $410,0004 bd2 ba2.2k sqft311 Redgate Rd, Sewickley, PA 15143For Sale
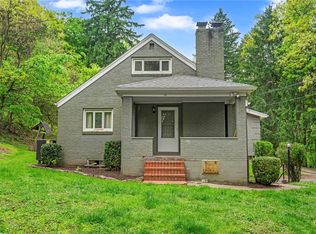 MLS ID #1763356, Julie Rost. WPMLS
 - $390,0003 bd2 ba1.7k sqft1558 Duncan Dr, Pittsburgh, PA 15237For Sale
 MLS ID #1762546, Michael Reed. WPMLS
 - $389,0003 bd3 ba1.7k sqft1247 Old Leechburg Rd, Pittsburgh, PA 15239For SaleMLS ID #1766737, Hunter Donnelly. WPMLS
- $469,9004 bd3 ba2.2k sqft2347 Hidden Timber Dr, Pittsburgh, PA 15241For SaleMLS ID #1758594, Chad Glover. WPMLS
- $396,0004 bd4 ba2.2k sqft4870 E Willock Rd, Pittsburgh, PA 15227For SaleMLS ID #1763709, Mary Jane DiMartino. WPMLS
- $399,9004 bd3 ba1.7k sqft1393 Washington Rd, Pittsburgh, PA 15228For SaleMLS ID #1755508, Lauren Coulter. WPMLS
- $374,9003 bd2 ba1.6k sqft107 Tory Rd, Coraopolis, PA 15108For SaleMLS ID #1765022, Laura Crawley. WPMLS
- $399,9003 bd2 ba1.4k sqft158 Squirrel Hollow Rd, Gibsonia, PA 15044For SaleMLS ID #1765676, Tyler Muller. WPMLS
- $415,0004 bd3 ba1.9k sqft640 Westland Dr, Gibsonia, PA 15044For SaleMLS ID #1753626, Kenneth Girty. WPMLS
- $289,9003 bd2 ba1.7k sqft3717 Brighton Rd, Pittsburgh, PA 15212For SaleMLS ID #1766297, Joanne Watterson. WPMLS
- $379,9003 bd3 ba1.6k sqft2261 Gray Ridge Rd, Allison Park, PA 15101For SaleMLS ID #1758053, Nancy Evans. WPMLS
- $385,0004 bd3 ba2.7k sqft116 Hawthorne Dr, Pittsburgh, PA 15235For SaleMLS ID #1754699, Marian Silverstein. WPMLS
- $339,0004 bd2 ba1.8k sqft22 Herbst Rd, Coraopolis, PA 15108For SaleMLS ID #1760821, Rockwell Grattan. WPMLS
- $522,7005 bd4 ba3.3k sqft115 River Ave, Sewickley, PA 15143For SaleMLS ID #1749522, Ricki Paul. WPMLS
- $355,9004 bd3 ba2.3k sqft5611 Baptist Rd, Pittsburgh, PA 15236For SaleMLS ID #1746350, Hannah Sosinski. WPMLS
- $350,0003 bd3 ba1.6k sqft405 Peters Dr, Glenshaw, PA 15116For SaleMLS ID #1754044, Marcia Shipley. WPMLS
- $309,9004 bd2 ba1.9k sqft1504 Greentree Rd, Pittsburgh, PA 15220For SaleMLS ID #1757304, Chad Glover. WPMLS
- $424,9003 bd2 ba2.4k sqft648 Chestnut St, Bridgeville, PA 15017For SaleMLS ID #1762844, Dianne Wilk. WPMLS
