Welcome home to this incredible 4-bedroom, 2.5-bath brick two-story located in a highly desirable neighborhood within the Pine-Richland School District! This light-filled home offers an open floor plan enhanced by additional windows that create a bright and inviting atmosphere throughout. The spacious living room provides the perfect gathering space, while the formal dining room is ideal for hosting holiday celebrations and special occasions. The eat-in kitchen features beautiful quartzite countertops, abundant cabinetry, and plenty of room for everyday dining and meal preparation. Just off the kitchen, the expansive family room showcases a charming corner brick-hearth gas fireplace, creating a warm and comfortable setting for relaxing or entertaining. Upstairs, you'll find four generously sized bedrooms with ample closet space. The owner's suite is highlighted by cathedral ceilings and a private ensuite bath, providing a peaceful retreat at the end of the day. One or more bedrooms can easily serve as a home office, hobby room, or guest space.
Step outside to the large deck overlooking a beautiful, private backyard—perfect for gardening, outdoor games, entertaining, or even the future addition of a swimming pool. Conveniently located near Route 8, the Pennsylvania Turnpike, shopping, dining, and schools, this exceptional home offers the perfect blend of comfort, space, and location. Also featured are a new roof in 2021, new asphalt driveway October 2023 with recent sealing also, fresh paint in most rooms, two-tiered retaining wall 2023 A true must-see!
Under contract
Price cut: $10.9K (8/5)
$499,000
212 Whitehaven Dr, Gibsonia, PA 15044
4beds
2,120sqft
:
Get pre-qualified$3,336/mo
Single Family Residence
Built in 1993
0.53 Acres Lot
$494,400 Zestimate®
$235/sqft
$-- HOA
What's special
- 55 days |
- 1,824 |
- 76 |
Likely to sell faster than
Zillow last checked:
Listing updated:
Listed by:
Dave McSwigan 412-366-1600,
COLDWELL BANKER REALTY 412-366-1600
Source: WPMLS,MLS#: 1759421 Originating MLS: West Penn Multi-List
Originating MLS: West Penn Multi-ListFacts & features
Interior
Bedrooms & bathrooms
- Bedrooms: 4
- Bathrooms: 3
- Full bathrooms: 2
- 1/2 bathrooms: 1
Primary bedroom
- Level: Upper
- Dimensions: 18x12
Bedroom 2
- Level: Upper
- Dimensions: 14x11
Bedroom 3
- Level: Upper
- Dimensions: 11x11
Bedroom 4
- Level: Upper
- Dimensions: 11x11
Dining room
- Level: Main
- Dimensions: 14x13
Family room
- Level: Main
- Dimensions: 18x12
Kitchen
- Level: Main
- Dimensions: 22x13
Living room
- Level: Main
- Dimensions: 14x14
Heating
- Forced Air, Gas
Cooling
- Central Air
Appliances
- Included: Some Gas Appliances, Dishwasher, Disposal, Microwave, Refrigerator, Stove
Features
- Pantry
- Flooring: Carpet, Ceramic Tile, Laminate
- Has basement: Yes
- Number of fireplaces: 1
- Fireplace features: Gas
Interior area
- Total structure area: 2,120
- Total interior livable area: 2,120 sqft
Video & virtual tour
Property
Parking
- Total spaces: 2
- Parking features: Built In, Garage Door Opener
- Has attached garage: Yes
Features
- Levels: Two
- Stories: 2
Lot
- Size: 0.53 Acres
- Dimensions: 0.532
Details
- Parcel number: 1666J00043000000
Construction
Type & style
- Home type: SingleFamily
- Architectural style: Colonial,Two Story
- Property subtype: Single Family Residence
Materials
- Roof: Asphalt
Condition
- Resale
- Year built: 1993
Utilities & green energy
- Sewer: Public Sewer
- Water: Public
Community & HOA
Community
- Subdivision: Lexington Estates
Location
- Region: Gibsonia
Financial & listing details
- Price per square foot: $235/sqft
- Tax assessed value: $233,700
- Annual tax amount: $6,192
- Date on market: 6/16/2026
Estimated market value
$494,400
$470,000 - $519,000
$2,881/mo
Price history
| Date | Event | Price |
|---|---|---|
| 8/10/2026 | Pending sale | $499,000$235/sqft |
Source:  WPMLS #1759421 Report a problem WPMLS #1759421 Report a problem | ||
| 8/5/2026 | Price change | $499,000-2.1%$235/sqft |
Source: WPMLS #1759421 Report a problem | ||
| 6/16/2026 | Listed for sale | $509,900+181.7%$241/sqft |
Source: WPMLS #1759421 Report a problem | ||
| 4/16/1993 | Sold | $180,979$85/sqft |
Source: Agent Provided Report a problem | ||
Public tax history
| Year | Property taxes | Tax assessment |
|---|---|---|
| 2025 | $6,164 +5.8% | $215,700 |
| 2024 | $5,825 +471% | $215,700 |
| 2023 | $1,020 | $215,700 |
| 2022 | $1,020 | $215,700 |
| 2021 | $1,020 +2% | $215,700 |
| 2020 | $1,000 -2% | $215,700 |
| 2019 | $1,020 -82.2% | $215,700 |
| 2018 | $5,718 +1.4% | $215,700 |
| 2017 | $5,638 +452.6% | $215,700 |
| 2016 | $1,020 -81.9% | $215,700 |
| 2015 | $5,638 | $215,700 |
| 2014 | -- | $215,700 -1.4% |
| 2013 | -- | $218,700 +22.5% |
| 2012 | -- | $178,500 |
| 2011 | -- | $178,500 |
| 2010 | -- | $178,500 |
| 2009 | -- | $178,500 |
| 2008 | -- | $178,500 |
| 2007 | -- | $178,500 |
| 2006 | -- | $178,500 -7.8% |
| 2005 | -- | $193,500 |
| 2004 | -- | $193,500 |
| 2003 | -- | $193,500 |
| 2002 | -- | $193,500 |
Find assessor info on the county website
Monthly payment
Est. payment
Payment breakdown
Explore the cost of this home by adjusting the details. Changes won't be saved.Climate risks
Neighborhood: 15044
Nearby schools
GreatSchools rating
- 9/10Hance El SchoolGrades: K-3Distance: 0.9 mi
- 10/10Pine-Richland Middle SchoolGrades: 7-8Distance: 4.7 mi
- 10/10Pine-Richland High SchoolGrades: 9-12Distance: 4.7 mi
Schools provided by the listing agent
- District: Pine/Richland
Source: WPMLS. This data may not be complete. We recommend contacting the local school district to confirm school assignments for this home.
- $458,7004 bd2 ba2k sqft218 Whitehaven Dr, Gibsonia, PA 15044Off Market
- $594,3004 bd3 ba2.3k sqft123 Weybridge Rd, Gibsonia, PA 15044Off Market
- $532,0004 bd2 ba2.2k sqft129 Weybridge Rd, Gibsonia, PA 15044Off Market
- $463,8004 bd3 ba2.2k sqft121 Whitby Pl, Gibsonia, PA 15044Off Market
- $402,3003 bd2 ba1.8k sqft127 Whitby Pl, Gibsonia, PA 15044Off Market
- $460,1004 bd2 ba2k sqft135 Weybridge Rd, Gibsonia, PA 15044Off Market
- $454,5004 bd2 ba2k sqft224 Whitehaven Dr, Gibsonia, PA 15044Off Market
- $459,2004 bd2 ba2k sqft213 Whitehaven Dr, Gibsonia, PA 15044Off Market
A local agent can set up tours, give advice and negotiate with sellers.
A local lender can help you make sure your offer is ready when you are.
Similar homes
- $599,0004 bd3 ba1.9k sqft5190 Windy Hill Dr, Gibsonia, PA 15044For Sale
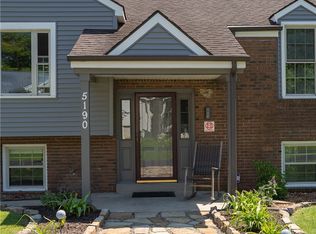 MLS ID #1767823, Debra Merlina. WPMLS
 - $450,0004 bd2 ba2.9k sqft3745 Bakerstown Rd, Gibsonia, PA 15044For Sale
 MLS ID #1766431, Robin Taylor. WPMLS
 - $695,0004 bd5 ba2.6k sqft4216 Clendenning Rd, Gibsonia, PA 15044For Sale
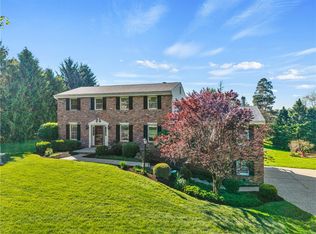 MLS ID #1752549, Betsy Wotherspoon. WPMLS
 - $589,9004 bd3 ba2.7k sqft1209 Pin Oak Ct, Gibsonia, PA 15044For Sale
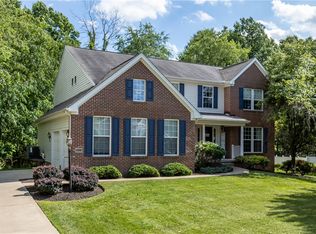 MLS ID #1761125, Nicole Chirdon. WPMLS
 - $395,0003 bd2 ba1.5k sqft5184 Richland Rd, Gibsonia, PA 15044For SaleMLS ID #1763927, Linda Honeywill. WPMLS
- $619,9004 bd4 ba2.5k sqft4847 Shamrogue Ct, Allison Park, PA 15101For SaleMLS ID #1766998, Dave McSwigan. WPMLS
- $469,9004 bd3 ba1.8k sqft11 West St, Russellton, PA 15076For SaleMLS ID #1761163, Rich Vargo. WPMLS
- $500,0004 bd3 ba2.4k sqft2414 Wedgewood Dr, Wexford, PA 15090For SaleMLS ID #1760407, Ryan Bibza. WPMLS
- $535,0004 bd3 ba2.6k sqft151 Ferndale Ave, Sewickley, PA 15143For SaleMLS ID #1769021, Kristen Burger. WPMLS
- $445,0003 bd2 ba1.3k sqft108 Needham Dr, Valencia, PA 16059For SaleMLS ID #1768140, Corey Wirtz. WPMLS
- $350,0003 bd2 ba1.5k sqft419 Patsy Dr, Gibsonia, PA 15044For SaleMLS ID #1755788, Jennifer Cosgrove. WPMLS
- $419,0004 bd2 ba2.4k sqft2425 Clearview Dr, Glenshaw, PA 15116For SaleMLS ID #1768487, Judi Sahayda. WPMLS
- $624,9003 bd2 ba1.8k sqft5920 State Rd, Gibsonia, PA 15044For SaleMLS ID #1755372, Kristi Stebler. WPMLS
- $550,0005 bd3 ba2.4k sqft1103 Covington Pl, Allison Park, PA 15101For SaleMLS ID #1767713, Elaine Bodnar. WPMLS
- $359,9003 bd3 ba2.4k sqft707 Wexford Bayne Rd, Wexford, PA 15090For SaleMLS ID #1768771, Brian Gierl. WPMLS
- $509,9003 bd3 ba2.4k sqft1484 Cavitt Rd, Monroeville, PA 15146For SaleMLS ID #1768125, Jeff Stephan. WPMLS
- $490,0004 bd3 ba1.8k sqft13 Bradley Ct, Cranberry Township, PA 16066For SaleMLS ID #1754456, Pierre Khoury. WPMLS
- $610,0004 bd4 ba2.3k sqft900 Harvest Ridge Dr, Wexford, PA 15090For SaleMLS ID #1755632, Jennifer Mance. WPMLS
- $469,9004 bd3 ba2.3k sqft124 Windsor Ct, Monroeville, PA 15146For SaleMLS ID #1759965, Joan Thomassey. WPMLS
- $499,9004 bd4 ba1.9k sqft67 Moffett St, Pittsburgh, PA 15243For SaleMLS ID #1766416, Patricia Cappelli. WPMLS
