Spacious 4-bedroom two-story with private deck, walkout office suite & exceptional storage! As soon as you walk through the front door, you’ll feel right at home in this beautifully maintained 4 bedroom, 2 1/2 bath two-story residence offering spacious rooms throughout and a floor plan designed for comfortable everyday living and entertaining. The welcoming foyer opens to an inviting living room and intimate dining room. The large eat-in-kitchen features abundant cabinet space, an island, serving bar, all appliances, and plenty of room for a full-sized table and chairs. A conveniently located powder room and first-floor laundry room add to the home’s functionality. The comfortable family room features a fireplace and provides access to a private deck overlooking a beautifully treed backyard, offering exceptional privacy and a peaceful outdoor setting. The spacious primary bedroom includes custom built-ins, generous closet space, and a private bath with dual sinks, Three additional bedrooms are generously sized and offer ample closet space. A full bath completes the second floor. The expansive full basement (approximately 42x25) provides abundant storage space and includes a large workshop (approximately 18x15) plus a private two-area office suite (approximately 20x20) with walkout access to the outdoors, allowing easy entry and an abundance of natural light. This rare feature is ideal for working from home, a home business, hobbies, or additional flexible living space. Conveniently located just minutes from the Parkway East (I-376), Pennsylvania Turnplke, shopping, restaurants, churches, hospitals, and numerous everyday conveniences. A wonderful opportunity to own a spacious home offering comfort, privacy, functionality, and an outstanding location…note:built-in-dining cabinet does not stay..appliances in working condition..as is....spacious lower-level office was previously approved for business use, providing ideal setting for home office, remote work, consulting, or professional services..dye test and occupancy were done and passed
Under contract
$469,900
124 Windsor Ct, Monroeville, PA 15146
4beds
2,376sqft
Single Family Residence
Built in 1978
0.7 Acres Lot
$459,200 Zestimate®
$198/sqft
$-- HOA
What's special
Private deckCustom built-insWalkout office suiteSpacious rooms throughoutAbundance of natural lightExceptional storageWelcoming foyer
- 119 days
- 66
- 1
Zillow last checked:
Listing updated:
Listed by:
Joan Thomassey 724-327-0123,
COLDWELL BANKER REALTY 724-327-0123
Source: WPMLS,MLS#: 1759965 Originating MLS: West Penn Multi-List
Originating MLS: West Penn Multi-ListFacts & features
Interior
Bedrooms & bathrooms
- Bedrooms: 4
- Bathrooms: 3
- Full bathrooms: 2
- 1/2 bathrooms: 1
Primary bedroom
- Level: Upper
- Dimensions: 18x14
Bedroom 2
- Level: Upper
- Dimensions: 13x13
Bedroom 3
- Level: Upper
- Dimensions: 10x12
Bedroom 4
- Level: Upper
- Dimensions: 12x10
Bonus room
- Level: Lower
- Dimensions: 20x20
Dining room
- Level: Main
- Dimensions: 13x14
Entry foyer
- Level: Main
- Dimensions: 13x14
Family room
- Level: Main
- Dimensions: 20x16
Kitchen
- Level: Main
- Dimensions: 26x13
Laundry
- Level: Main
- Dimensions: 8x8
Living room
- Level: Main
- Dimensions: 24x12
Heating
- Forced Air, Gas
Cooling
- Central Air
Appliances
- Included: Some Electric Appliances, Cooktop, Dryer, Dishwasher, Disposal, Microwave, Refrigerator, Stove, Washer
Features
- Kitchen Island, Pantry, Window Treatments
- Flooring: Ceramic Tile, Hardwood, Carpet
- Windows: Multi Pane, Window Treatments
- Basement: Full,Unfinished,Walk-Out Access
- Number of fireplaces: 1
- Fireplace features: Gas Log
Interior area
- Total structure area: 2,376
- Total interior livable area: 2,376 sqft
Video & virtual tour
Property
Parking
- Total spaces: 2
- Parking features: Attached, Garage, Garage Door Opener
- Has attached garage: Yes
Features
- Levels: Two
- Stories: 2
- Pool features: None
Lot
- Size: 0.7 Acres
- Dimensions: 44.31 x 209.60 x 259.13
Details
- Parcel number: 0860C00110000000
Construction
Type & style
- Home type: SingleFamily
- Architectural style: Other,Two Story
- Property subtype: Single Family Residence
Materials
- Brick, Frame
- Roof: Asphalt
Condition
- Resale
- Year built: 1978
Details
- Warranty included: Yes
Utilities & green energy
- Sewer: Public Sewer
- Water: Public
Community & HOA
Community
- Subdivision: Monroe Heights
Location
- Region: Monroeville
Financial & listing details
- Price per square foot: $198/sqft
- Tax assessed value: $211,300
- Annual tax amount: $7,192
- Date on market: 6/15/2026
Estimated market value
$459,200
$436,000 - $482,000
$2,449/mo
Price history
| Date | Event | Price |
|---|---|---|
| 10/3/2026 | Pending sale | $469,900$198/sqft |
Source:  WPMLS #1759965 Report a problem WPMLS #1759965 Report a problem | ||
| 8/31/2026 | Contingent | $469,900$198/sqft |
Source: WPMLS #1759965 Report a problem | ||
| 7/18/2026 | Listed for sale | $469,900$198/sqft |
Source: WPMLS #1759965 Report a problem | ||
| 7/13/2026 | Contingent | $469,900$198/sqft |
Source: WPMLS #1759965 Report a problem | ||
| 7/13/2026 | Pending sale | $469,900$198/sqft |
Source: WPMLS #1759965 Report a problem | ||
| 7/11/2026 | Contingent | $469,900$198/sqft |
Source: WPMLS #1759965 Report a problem | ||
| 6/15/2026 | Listed for sale | $469,900+1578.2%$198/sqft |
Source: WPMLS #1759965 Report a problem | ||
| 6/20/1978 | Sold | $28,000$12/sqft |
Source: Agent Provided Report a problem | ||
Public tax history
| Year | Property taxes | Tax assessment |
|---|---|---|
| 2025 | $6,934 +13.6% | $193,300 |
| 2024 | $6,106 +567.8% | $193,300 |
| 2023 | $914 | $193,300 |
| 2022 | $914 | $193,300 |
| 2021 | $914 +2% | $193,300 |
| 2020 | $896 -2% | $193,300 |
| 2019 | $914 -83.1% | $193,300 |
| 2018 | $5,422 0% | $193,300 |
| 2017 | $5,424 +493.2% | $193,300 |
| 2016 | $914 -82.9% | $193,300 |
| 2015 | $5,339 | $193,300 |
| 2014 | -- | $193,300 -1.5% |
| 2013 | -- | $196,300 -5.4% |
| 2012 | -- | $207,400 |
| 2011 | -- | $207,400 |
| 2010 | -- | $207,400 |
| 2009 | -- | $207,400 |
| 2008 | -- | $207,400 |
| 2007 | -- | $207,400 |
| 2006 | -- | $207,400 |
| 2005 | -- | $207,400 |
| 2004 | -- | $207,400 -6.7% |
| 2003 | -- | $222,400 |
| 2002 | -- | $222,400 |
Find assessor info on the county website
Monthly payment
Est. payment
Payment breakdown
Explore the cost of this home by adjusting the details. Changes won't be saved.Climate risks
Neighborhood: 15146
Nearby schools
Schools provided by the listing agent
- District: Gateway
Source: WPMLS. This data may not be complete. We recommend contacting the local school district to confirm school assignments for this home.
Similar homes
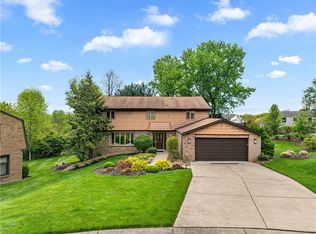
- $469,9995 bd5 ba3.4k sqft128 Monticello Dr, Monroeville, PA 15146For Sale
 MLS ID #1773168, Lisa Haberstroh. WPMLS
 - $440,0004 bd4 ba2.3k sqft105 Hidden Valley Rd, Monroeville, PA 15146For Sale
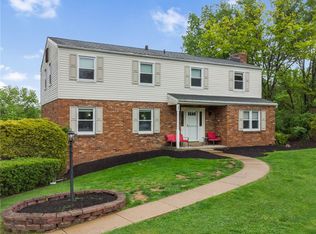 MLS ID #1758681, Jamie Cole. WPMLS
 - $310,0004 bd3 ba2k sqft143 Penn Lear Dr, Monroeville, PA 15146For Sale
 MLS ID #1762195, Madalynn Bonadio. WPMLS
 - $337,0004 bd3 ba2k sqft103 Volpe Dr, Monroeville, PA 15146For Sale
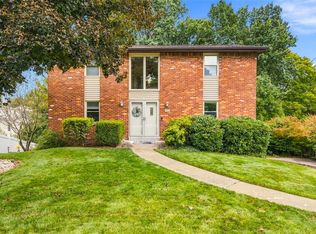 MLS ID #1774473, Isaiah Burson. WPMLS
