Located in the park-like neighborhood of Cedar Glenn, 610 Kingfred Drive offers the perfect blend of Victorian charm, thoughtful living spaces and expansive outdoor spaces. The kitchen boasts cabinets painted a serene blue with white quartz counters and pale grey/white tile backsplash throughout the room. New stainless appliances and an island that is ideal for meal prep. A double-sided fireplace warms both the breakfast nook and sunken family room. Just off the family room is the welcoming sunroom with vaulted ceiling, an electric fireplace and doors that open to the deck. The galley laundry room has a large pantry closet and abundant storage. The master bedroom features a tray ceiling, several walk-in closets, a gas fireplace and access to the attic storage. The second and third bedrooms are spacious and each has its own bathroom. The third bedroom features a "Juliet" balcony overlooking the backyard. The lower levels features a 16x10 game room, another 10x8 room ideal for exercise equipment, and the fourth full bathroom. There is a 3-car garage with storage cabinets and two additional, separate storage areas for outdoor furniture, mowers and holiday decor. This residence is perfect for outdoor entertaining with its landscaped front yard, wrap-around front porch and corner gazebo. The landscaped backyard features a Victorian-style shed and a large deck with ample space for summer get-togethers.
For sale
Price cut: $16K (7/26)
$559,000
610 Kingfred Dr, North Huntingdon, PA 15642
3beds
2,700sqft
:
Get pre-qualified$3,536/mo
Single Family Residence
Built in 1994
0.35 Acres Lot
$-- Zestimate®
$207/sqft
$-- HOA
What's special
Victorian-style shedLandscaped backyardThoughtful living spacesLandscaped front yardWhite quartz countersWrap-around front porchNew stainless appliances
- 35 days |
- 1,485 |
- 66 |
Likely to sell faster than
Zillow last checked:
Listing updated:
Listed by:
William Scalise 724-864-5500,
SCALISE REAL ESTATE 724-864-5500
Source: WPMLS,MLS#: 1763638 Originating MLS: West Penn Multi-List
Originating MLS: West Penn Multi-ListFacts & features
Interior
Bedrooms & bathrooms
- Bedrooms: 3
- Bathrooms: 5
- Full bathrooms: 4
- 1/2 bathrooms: 1
Primary bedroom
- Level: Upper
- Dimensions: 19x14
Bedroom 2
- Level: Upper
- Dimensions: 13x11
Bedroom 3
- Level: Upper
- Dimensions: 13x10
Bonus room
- Level: Main
- Dimensions: 15x13
Bonus room
- Level: Lower
- Dimensions: 10x8
Dining room
- Level: Main
- Dimensions: 14x11
Family room
- Level: Main
- Dimensions: 15x15
Game room
- Level: Lower
- Dimensions: 16x10
Kitchen
- Level: Main
- Dimensions: 19x15
Living room
- Level: Main
- Dimensions: 14x14
Heating
- Forced Air, Gas
Cooling
- Central Air
Appliances
- Included: Some Gas Appliances, Convection Oven, Dryer, Dishwasher, Disposal, Microwave, Refrigerator, Stove, Washer
Features
- Pantry
- Flooring: Ceramic Tile, Laminate, Carpet
- Basement: Finished,Walk-Up Access
- Number of fireplaces: 2
- Fireplace features: Family Room, Kitchen
Interior area
- Total structure area: 2,700
- Total interior livable area: 2,700 sqft
Video & virtual tour
Property
Parking
- Total spaces: 3
- Parking features: Built In, Garage Door Opener
- Has attached garage: Yes
Features
- Levels: Two
- Stories: 2
- Pool features: None
Lot
- Size: 0.35 Acres
- Dimensions: 0.3474
Details
- Parcel number: 5407140095
Construction
Type & style
- Home type: SingleFamily
- Architectural style: Two Story,Victorian
- Property subtype: Single Family Residence
Materials
- Brick, Vinyl Siding
- Roof: Asphalt
Condition
- Resale
- Year built: 1994
Details
- Warranty included: Yes
Utilities & green energy
- Sewer: Public Sewer
- Water: Public
Community & HOA
Community
- Subdivision: Cedar Glenn
Location
- Region: North Huntingdon
Financial & listing details
- Price per square foot: $207/sqft
- Tax assessed value: $46,140
- Annual tax amount: $6,452
- Date on market: 7/7/2026
Estimated market value
Not available
Estimated sales range
Not available
Not available
Price history
| Date | Event | Price |
|---|---|---|
| 7/26/2026 | Price change | $559,000-2.8%$207/sqft |
Source:  WPMLS #1763638 Report a problem WPMLS #1763638 Report a problem | ||
| 7/7/2026 | Listed for sale | $575,000+88.6%$213/sqft |
Source: WPMLS #1763638 Report a problem | ||
| 5/23/2011 | Sold | $304,900$113/sqft |
Source: Public Record Report a problem | ||
Public tax history
| Year | Property taxes | Tax assessment |
|---|---|---|
| 2024 | $6,075 +10.8% | $46,140 |
| 2023 | $5,483 | $46,140 |
| 2022 | $5,483 +0.8% | $46,140 |
| 2021 | $5,437 +2.5% | $46,140 |
| 2020 | $5,303 | $46,140 |
| 2019 | $5,303 +4.4% | $46,140 |
| 2018 | $5,082 +2.2% | $46,140 |
| 2017 | $4,971 +4.1% | $46,140 |
| 2016 | $4,775 | $46,140 |
| 2015 | $4,775 +1.8% | $46,140 |
| 2014 | $4,690 +0.6% | $46,140 |
| 2013 | $4,660 +0.4% | $46,140 |
| 2012 | $4,639 | $46,140 |
| 2011 | $4,639 | $46,140 |
| 2010 | $4,639 +1.9% | $46,140 |
| 2009 | $4,554 | $46,140 |
| 2008 | $4,554 | $46,140 |
| 2007 | $4,554 +1.1% | $46,140 |
| 2006 | $4,503 +4% | $46,140 |
| 2005 | $4,330 +7.1% | $46,140 |
| 2004 | $4,041 +9.4% | $46,140 |
| 2003 | $3,693 | $46,140 |
| 2002 | $3,693 +7.4% | $46,140 |
| 2000 | $3,439 | $46,140 |
Find assessor info on the county website
Monthly payment
Est. payment
Payment breakdown
Explore the cost of this home by adjusting the details. Changes won't be saved.Climate risks
Neighborhood: 15642
Nearby schools
GreatSchools rating
- 9/10Hillcrest Intermediate SchoolGrades: 5-6Distance: 0.3 mi
- 7/10Norwin Middle SchoolGrades: 7-8Distance: 0.4 mi
- 9/10Norwin Senior High SchoolGrades: 9-12Distance: 0.4 mi
Schools provided by the listing agent
- District: Norwin
Source: WPMLS. This data may not be complete. We recommend contacting the local school district to confirm school assignments for this home.
- $448,100-- bd-- ba1.9k sqft600 Kingfred Dr, North Huntingdon, PA 15642Off Market
- $468,200-- bd-- ba2.7k sqft590 Cedar Glenn Dr, North Huntingdon, PA 15642Off Market
- $387,5004 bd2 ba729 sqft420 Buttermilk Hollow Rd, North Huntingdon, PA 15642Off Market
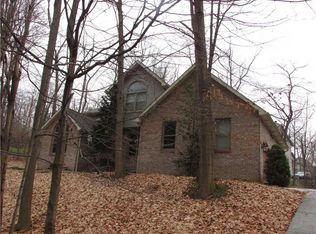
- $47,760-- bd-- ba2.5k sqft571 Kingfred Dr, North Huntingdon, PA 15642Off Market
- $325,800-- bd-- ba-- sqft600 Cedar Glenn Dr, North Huntingdon, PA 15642Off Market
- $437,8004 bd3 ba2.3k sqft590 Kingfred Dr, North Huntingdon, PA 15642Off Market
- $316,300-- bd-- ba-- sqft580 Cedar Glenn Dr, North Huntingdon, PA 15642Off Market
- $655,400-- bd-- ba4k sqftCedar Glenn Dr, Irwin, PA 15642Off Market
A local agent can set up tours, give advice and negotiate with sellers.
A local lender can help you make sure your offer is ready when you are.
Similar homes
- $585,0004 bd4 ba2.6k sqft9331 Pembroke Cir, North Huntingdon, PA 15642For Sale
 MLS ID #1761440, Nikaela Connelly. WPMLS
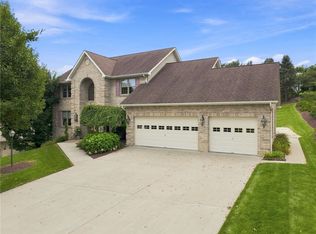
 - $768,9004 bd4 ba2.6k sqft9551 Downing Pl, North Huntingdon, PA 15642For Sale
 MLS ID #1768786, Janet Lehnert. WPMLS
 - $685,0005 bd6 ba3.1k sqft1140 S Whitmore Rd, North Huntingdon, PA 15642For Sale
 MLS ID #1750413, Nikaela Connelly. WPMLS
 - $399,9005 bd4 ba2.4k sqft260 Cherry Ln, Irwin, PA 15642For Sale
 MLS ID #1762261, Jamie Cole. WPMLS
 - $380,0004 bd3 ba2.1k sqft126 Carmella Dr, Irwin, PA 15642For SaleMLS ID #1766802, Alfonso Marsico. WPMLS
- $324,9003 bd2 ba1.9k sqft12289 Herold Dr, North Huntingdon, PA 15642For SaleMLS ID #1763181, Janna Sandleitner. WPMLS
- $392,9004 bd4 ba1.9k sqft14145 Michael Dr, North Huntingdon, PA 15642For SaleMLS ID #1766719, Beth Yaroshuk. WPMLS
- $769,5003 bd3 ba1.7k sqft1200 Hahntown Wendel Rd, North Huntingdon, PA 15642For SaleMLS ID #1721909, Angela Chorba. WPMLS
- $601,0004 bd5 ba2.8k sqft117 Bel Aire Dr, Monroeville, PA 15146For SaleMLS ID #1743148, Cynthia Perry. WPMLS
- $584,9004 bd3 ba1.5k sqft1006 Black Sands Dr, Jeannette, PA 15644For SaleMLS ID #1768489, Brittany Katofsky. WPMLS
- $550,0004 bd3 ba2.3k sqft2349 Cramden Rd, Pittsburgh, PA 15241For SaleMLS ID #1768692, Matthew Swab. WPMLS
- $650,0004 bd4 ba3.1k sqft101 Park Ln, Murrysville, PA 15668For SaleMLS ID #1767542, Michael Reed. WPMLS
- $499,9004 bd3 ba2.6k sqft2834 Washington Blvd, McKeesport, PA 15133For SaleMLS ID #1751613, Tara Kite. WPMLS
- $304,9003 bd2 ba1.5k sqft4074 Route 130, Irwin, PA 15642For SaleMLS ID #1763742, Robert Rodkey. WPMLS
- $469,9004 bd4 ba2.6k sqft120 Larchfield Dr, McKeesport, PA 15135For SaleMLS ID #1764400, Matt O'Donnell. WPMLS
- $350,0003 bd3 ba2k sqft107 Jeanine Ct, Trafford, PA 15085For SaleMLS ID #1769110, Roxanne Humes. WPMLS
- $540,0004 bd3 ba2.8k sqft190 Delaware Trl, Venetia, PA 15367For SaleMLS ID #1767378, Andrew Albright. WPMLS
- $469,9004 bd3 ba2.3k sqft124 Windsor Ct, Monroeville, PA 15146For SaleMLS ID #1759965, Joan Thomassey. WPMLS
- $449,9004 bd3 ba2.9k sqft220 Williamsburg Dr, Elizabeth, PA 15037For SaleMLS ID #1746646, Rebecca Reichenbach. WPMLS
- $495,0004 bd3 ba3.4k sqft1109 S Grandview St, Youngwood, PA 15697For SaleMLS ID #1767636, Courtney Rager. WPMLS
