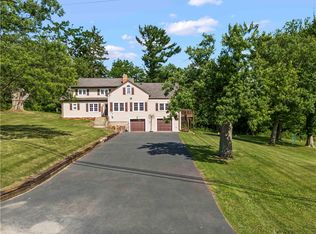
Welcome home to 190 Delaware Trail in the highly sought-after Peters Township School District! This spacious two-story brick home offers the perfect blend of comfort, functionality, and outdoor enjoyment. Featuring 4 bedrooms and 2.5 bathrooms, this home provides plenty of space for everyday living and entertaining. The main level flows into a bright sunroom, creating the perfect spot to enjoy your morning coffee or unwind while overlooking the backyard. Step outside to your own private backyard retreat featuring an inground swimming pool, making summer gatherings and family fun effortless. Downstairs, you'll find a finished game room along with a versatile bonus room—ideal for a home office, gym, playroom, hobby space, or guest area. The internal two-car garage offers convenience and additional storage. Have peace of mind knowing the roof was installed in 2022, gutters and Gutter Helmet in 2025, furnace in 2020, Additional updates include new carpeting in several areas including bedrooms, sunroom and game room (2026), new LTV flooring in master bedroom, all 3 bathrooms, living room, dining room, foyer, and family room, updated bathrooms (2023 and 2024), partially fenced in backyard (2023), and fresh paint throughout the home (2026).
Conveniently located in desirable Venetia, this home offers easy access to parks, shopping, dining, and major roadways while being part of the award-winning Peters Township School District.
Don't miss your opportunity to make this wonderful property your next home—schedule your private showing today!
Under contract
$540,000
190 Delaware Trl, Venetia, PA 15367
4beds
2,868sqft
Single Family Residence
Built in 1976
0.52 Acres Lot
$523,000 Zestimate®
$188/sqft
$-- HOA
What's special
Inground swimming poolFinished game roomPrivate backyard retreatBright sunroomVersatile bonus roomInternal two-car garageSpacious two-story brick home
- 69 days
- 208
- 8
Likely to sell faster than
Zillow last checked:
Listing updated:
Listed by:
Andrew Albright 412-226-6500,
REALTY ONE GROUP PLATINUM 412-226-6500
Source: WPMLS,MLS#: 1767378 Originating MLS: West Penn Multi-List
Originating MLS: West Penn Multi-ListFacts & features
Interior
Bedrooms & bathrooms
- Bedrooms: 4
- Bathrooms: 3
- Full bathrooms: 2
- 1/2 bathrooms: 1
Primary bedroom
- Level: Upper
Bedroom 2
- Level: Upper
Bedroom 3
- Level: Upper
Bedroom 4
- Level: Upper
Bonus room
- Level: Lower
Dining room
- Level: Main
Entry foyer
- Level: Main
Family room
- Level: Main
Game room
- Level: Lower
Kitchen
- Level: Main
Laundry
- Level: Lower
Living room
- Level: Main
Heating
- Baseboard, Gas
Cooling
- Central Air
Appliances
- Included: Some Gas Appliances, Dryer, Dishwasher, Refrigerator, Stove, Washer
Features
- Kitchen Island, Pantry, Window Treatments
- Flooring: Ceramic Tile, Vinyl
- Windows: Window Treatments
- Basement: Finished,Walk-Out Access
- Number of fireplaces: 1
- Fireplace features: Gas
Interior area
- Total structure area: 2,868
- Total interior livable area: 2,868 sqft
Property
Parking
- Total spaces: 2
- Parking features: Built In
- Has attached garage: Yes
Features
- Levels: Two
- Stories: 2
- Pool features: Pool
Lot
- Size: 0.52 Acres
- Dimensions: 0.5202
Details
- Parcel number: 5400020800001000
Construction
Type & style
- Home type: SingleFamily
- Architectural style: French Provincial,Two Story
- Property subtype: Single Family Residence
Materials
- Brick
- Roof: Asphalt
Condition
- Resale
- Year built: 1976
Utilities & green energy
- Sewer: Public Sewer
- Water: Public
Community & HOA
Community
- Subdivision: Indian Hills Estate
Location
- Region: Venetia
Financial & listing details
- Price per square foot: $188/sqft
- Tax assessed value: $308,900
- Annual tax amount: $6,382
- Date on market: 8/1/2026
Estimated market value
$523,000
$497,000 - $549,000
$3,366/mo
Price history
| Date | Event | Price |
|---|---|---|
| 9/10/2026 | Pending sale | $540,000$188/sqft |
Source:  WPMLS #1767378 Report a problem WPMLS #1767378 Report a problem | ||
| 8/1/2026 | Listed for sale | $540,000-1.8%$188/sqft |
Source: WPMLS #1767378 Report a problem | ||
| 1/2/2026 | Listing removed | $549,900$192/sqft |
Source: BHHS broker feed #1714228 Report a problem | ||
| 9/23/2025 | Price change | $549,900-3.5%$192/sqft |
Source: WPMLS #1714228 Report a problem | ||
| 8/27/2025 | Price change | $570,000-2.6%$199/sqft |
Source: WPMLS #1714228 Report a problem | ||
| 7/31/2025 | Listed for sale | $585,000+74.6%$204/sqft |
Source: WPMLS #1714228 Report a problem | ||
| 7/31/2014 | Sold | $335,000+1.5%$117/sqft |
Source: WPMLS #1013345 Report a problem | ||
| 6/13/2014 | Listed for sale | $329,900$115/sqft |
Source: Coldwell Banker Real Estate Services - Peters Township #1013345 Report a problem | ||
Public tax history
| Year | Property taxes | Tax assessment |
|---|---|---|
| 2026 | $6,382 +5.9% | $308,900 |
| 2025 | $6,024 | $308,900 |
| 2024 | $6,024 | $308,900 |
| 2023 | $6,024 +4.2% | $308,900 |
| 2022 | $5,780 +0.4% | $308,900 |
| 2021 | $5,755 +4.3% | $308,900 |
| 2020 | $5,518 +635.1% | $308,900 |
| 2018 | $751 +1317.6% | $308,900 |
| 2017 | $53 | $308,900 +807.2% |
| 2016 | -- | $34,050 |
| 2015 | -- | $34,050 |
| 2014 | $848 | $34,050 |
| 2013 | $848 | $34,050 |
| 2012 | -- | $34,050 |
| 2011 | -- | $34,050 |
| 2010 | -- | $34,050 |
| 2009 | -- | $34,050 |
| 2008 | -- | $34,050 |
| 2007 | -- | $34,050 |
| 2006 | -- | $34,050 |
| 2005 | -- | $34,050 |
| 2004 | -- | $34,050 |
| 2003 | -- | $34,050 |
| 2002 | -- | $34,050 |
| 2000 | -- | $34,050 |
Find assessor info on the county website
Monthly payment
Est. payment
Payment breakdown
Explore the cost of this home by adjusting the details. Changes won't be saved.Climate risks
Neighborhood: 15367
Nearby schools
Schools provided by the listing agent
- District: Peters Twp
Source: WPMLS. This data may not be complete. We recommend contacting the local school district to confirm school assignments for this home.
Similar homes
- $499,9997 bd4 ba3k sqft860 E McMurray Rd, Venetia, PA 15367For Sale
 MLS ID #1760582, Nicolle Bazant Pleil. WPMLS
 - $460,0003 bd3 ba1.9k sqft114 Kuchinic St, Venetia, PA 15367For Sale
 MLS ID #1773371, Holly Marran. WPMLS
 - $479,9004 bd3 ba2.5k sqft142 Longvue Dr, McMurray, PA 15317For Sale
 MLS ID #1768592, Susan Muse. WPMLS
 - $539,9004 bd3 ba2.3k sqft95 William Dr, Canonsburg, PA 15317New Construction
 MLS ID #1761938, Dana Christoff. WPMLS
