Welcome to 17 Grant Circle—an impeccably maintained home that truly delivers on space, comfort, and everyday enjoyment. From the moment you enter, you’ll notice the beautiful woodwork and the care that’s been poured into this property. With five spacious bedrooms, a vaulted primary suite ceiling, newer windows, and storage in all the right places, this home is designed to make life feel easier and more organized. Downstairs, the finished basement adds flexible living space—perfect for movie nights, a game room, home gym, or a quiet work-from-home setup. Outside is where the fun really starts: a large yard with an in-ground pool sets the stage for summer gatherings, weekend relaxation, and memorable celebrations. The oversized two-car garage provides extra room for vehicles, gear, and hobbies. Best of all, you can move in, settle in, and start enjoying this elevated lifestyle from day one. Located within walking distance of South Fayette Schools, and minutes from Route 79 and Route 50.
For sale
Price cut: $25K (9/6)
$525,000
17 Grant Cir, Mc Donald, PA 15057
5beds
3,206sqft
Single Family Residence
Built in 1986
7,100 Square Feet Lot
$518,600 Zestimate®
$164/sqft
$-- HOA
What's special
Five spacious bedroomsNewer windowsOversized two-car garageVaulted primary suite ceiling
- 114 days
- 682
- 36
Zillow last checked:
Listing updated:
Listed by:
Jennifer Faure 412-833-5405,
COLDWELL BANKER REALTY 412-833-5405
Source: WPMLS,MLS#: 1761117 Originating MLS: West Penn Multi-List
Originating MLS: West Penn Multi-ListFacts & features
Interior
Bedrooms & bathrooms
- Bedrooms: 5
- Bathrooms: 4
- Full bathrooms: 2
- 1/2 bathrooms: 2
Primary bedroom
- Level: Upper
- Dimensions: 15x17
Bedroom 2
- Level: Upper
- Dimensions: 11x15
Bedroom 3
- Level: Upper
- Dimensions: 11x18
Bedroom 4
- Level: Upper
- Dimensions: 12x11
Bedroom 5
- Level: Upper
- Dimensions: 12x10
Bonus room
- Level: Lower
- Dimensions: 13x15
Bonus room
- Level: Lower
- Dimensions: 12x18
Den
- Level: Main
- Dimensions: 12x13
Dining room
- Level: Main
- Dimensions: 12x12
Family room
- Level: Main
- Dimensions: 18x13
Kitchen
- Level: Main
- Dimensions: 12x21
Laundry
- Level: Lower
Living room
- Level: Main
- Dimensions: 20x12
Heating
- Forced Air, Gas
Cooling
- Central Air
Appliances
- Included: Some Electric Appliances, Cooktop, Dryer, Dishwasher, Disposal, Microwave, Refrigerator, Washer
Features
- Window Treatments
- Flooring: Hardwood, Tile, Carpet
- Windows: Multi Pane, Screens, Window Treatments
- Basement: Walk-Out Access
- Number of fireplaces: 1
- Fireplace features: Wood Burning
Interior area
- Total structure area: 3,206
- Total interior livable area: 3,206 sqft
Video & virtual tour
Property
Parking
- Total spaces: 2
- Parking features: Built In, Garage Door Opener
- Has attached garage: Yes
Features
- Levels: Two
- Stories: 2
- Pool features: Pool
Lot
- Size: 7,100 Square Feet
- Dimensions: 0.163
Details
- Parcel number: 0405M00036000000
Construction
Type & style
- Home type: SingleFamily
- Architectural style: Two Story,Tudor
- Property subtype: Single Family Residence
Materials
- Brick
- Roof: Composition
Condition
- Resale
- Year built: 1986
Utilities & green energy
- Sewer: Public Sewer
- Water: Public
Community & HOA
Community
- Subdivision: Cannongate
Location
- Region: Mc Donald
Financial & listing details
- Price per square foot: $164/sqft
- Tax assessed value: $317,600
- Annual tax amount: $12,017
- Date on market: 7/1/2026
Estimated market value
$518,600
$493,000 - $545,000
$3,185/mo
Price history
| Date | Event | Price |
|---|---|---|
| 9/6/2026 | Price change | $525,000-4.5%$164/sqft |
Source:  WPMLS #1761117 Report a problem WPMLS #1761117 Report a problem | ||
| 7/1/2026 | Listed for sale | $550,000+185.7%$172/sqft |
Source: WPMLS #1761117 Report a problem | ||
| 3/3/1993 | Sold | $192,500$60/sqft |
Source: Agent Provided Report a problem | ||
Public tax history
| Year | Property taxes | Tax assessment |
|---|---|---|
| 2025 | $11,679 +7.8% | $299,600 |
| 2024 | $10,834 +664.5% | $299,600 |
| 2023 | $1,417 | $299,600 |
| 2022 | $1,417 | $299,600 |
| 2021 | $1,417 +2% | $299,600 |
| 2020 | $1,389 -2% | $299,600 |
| 2019 | $1,417 -50% | $299,600 |
| 2018 | $2,834 +2.7% | $299,600 |
| 2017 | $2,759 +94.7% | $299,600 |
| 2016 | $1,417 -85.8% | $299,600 |
| 2015 | $10,013 +915.2% | $299,600 |
| 2014 | $986 | $299,600 -1% |
| 2013 | -- | $302,600 +43.9% |
| 2012 | -- | $210,300 |
| 2011 | -- | $210,300 |
| 2010 | -- | $210,300 |
| 2009 | -- | $210,300 |
| 2008 | -- | $210,300 |
| 2007 | -- | $210,300 |
| 2006 | -- | $210,300 |
| 2005 | -- | $210,300 |
| 2004 | -- | $210,300 -6.7% |
| 2003 | -- | $225,300 |
| 2002 | -- | $225,300 |
Find assessor info on the county website
Monthly payment
Est. payment
Payment breakdown
Explore the cost of this home by adjusting the details. Changes won't be saved.Climate risks
Neighborhood: 15057
Nearby schools
Schools provided by the listing agent
- District: South Fayette
Source: WPMLS. This data may not be complete. We recommend contacting the local school district to confirm school assignments for this home.
Similar homes
- $429,9004 bd3 ba2k sqft24 Sherman Cir, Mc Donald, PA 15057For Sale
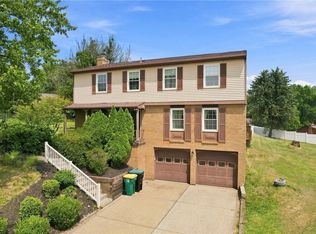 MLS ID #1766948, Mia Carter. WPMLS
 - $565,0005 bd4 ba2.6k sqft2044 Sterling Dr, Mc Donald, PA 15057For Sale
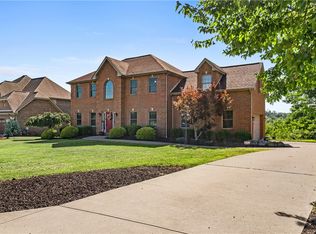 MLS ID #1767812, Michael Reed. WPMLS
 - $459,0005 bd4 ba4k sqft600 W Lincoln Ave, Mc Donald, PA 15057For Sale
 MLS ID #1765928, Diane McConaghy. WPMLS
 - $549,9004 bd3 ba1.8k sqft216 Catalpa Pl, Pittsburgh, PA 15228For Sale
 MLS ID #1780430, Margaret Harkins. WPMLS
