ONE LEVEL LIVING . . . Welcome to this contemporary 3-bedroom, 2-bath patio-style home located in the sought-after Ridgewood Heights development of Cecil Township. The inviting open floor plan features vaulted ceilings in the living and dining areas, creating a spacious feel enhanced by an abundance of natural light. Two sets of patio doors open to a large wood deck, providing a wonderful extension of the living space for relaxing or entertaining. The generously sized eat-in kitchen offers plenty of cabinetry and storage, a newer refrigerator and stove, and opens to the main living area. A convenient pocket door in the kitchen provides access to the main-floor laundry. The primary bedroom features a private en-suite bath, walk-in closet, and separate make-up/vanity area. Two additional bedrooms and a second full bath complete the main level. A two-car garage with additional storage is conveniently located just off the kitchen. Situated on a nice, level lot that is easy to maintain, this home offers comfortable one-level living and a functional floor plan. Additional updates include a roof installed in 2013. Enjoy biking, walking, jogging . . . Montour Trail runs right through the development and also leads to Cecil Park. Conveniently located near major highways, shopping, dining, medical facilities, and other everyday amenities.
Under contract
Price cut: $20.9K (10/21)
$339,000
107 William St, McDonald, PA 15057
3beds
1,721sqft
Single Family Residence
Built in 1994
0.35 Acres Lot
$332,400 Zestimate®
$197/sqft
$-- HOA
What's special
Large wood deckGenerously sized eat-in kitchenAbundance of natural lightMain-floor laundryInviting open floor planNewer refrigeratorWalk-in closet
- 41 days
- 1,436
- 125
Likely to sell faster than
Zillow last checked:
Listing updated:
Listed by:
Sheryl Morgan 724-941-9400,
Keller Williams Realty 724-941-9400
Source: WPMLS,MLS#: 1778193 Originating MLS: West Penn Multi-List
Facts & features
Interior
Bedrooms & bathrooms
- Bedrooms: 3
- Bathrooms: 2
- Full bathrooms: 2
Primary bedroom
- Level: Main
- Dimensions: 21x16
Bedroom 2
- Level: Main
- Dimensions: 10x10
Bedroom 3
- Level: Main
- Dimensions: 12x12
Dining room
- Level: Main
- Dimensions: 11x13
Entry foyer
- Level: Main
- Dimensions: 5x8
Kitchen
- Level: Main
- Dimensions: 10x20
Laundry
- Level: Main
Living room
- Level: Main
- Dimensions: 19x24
Cooling
- Central Air
Appliances
- Included: Some Gas Appliances, Dryer, Disposal, Refrigerator, Stove, Washer
Features
- Flooring: Ceramic Tile, Vinyl, Carpet
- Windows: Multi Pane
- Has basement: No
Interior area
- Total structure area: 1,721
- Total interior livable area: 1,721 sqft
Video & virtual tour
Property
Parking
- Total spaces: 2
- Parking features: Attached, Garage, Garage Door Opener
- Has attached garage: Yes
Features
- Levels: One
- Stories: 1
- Pool features: None
Lot
- Size: 0.35 Acres
- Dimensions: 0.352
Details
- Parcel number: 1400060000003522
Construction
Type & style
- Home type: SingleFamily
- Architectural style: Contemporary,Ranch
- Property subtype: Single Family Residence
Materials
- Frame
- Roof: Asphalt
Condition
- Resale
- Year built: 1994
Utilities & green energy
- Sewer: Public Sewer
- Water: Public
Community & HOA
Community
- Subdivision: Ridgewood Hts
Location
- Region: Mcdonald
Financial & listing details
- Price per square foot: $197/sqft
- Tax assessed value: $233,600
- Annual tax amount: $4,153
- Date on market: 10/8/2026
Estimated market value
$332,400
$316,000 - $349,000
$1,929/mo
Price history
| Date | Event | Price |
|---|---|---|
| 11/12/2026 | Pending sale | $339,000$197/sqft |
Source:  WPMLS #1778193 Report a problem | ||
| 10/29/2026 | Contingent | $339,000$197/sqft |
Source: WPMLS #1778193 Report a problem | ||
| 10/21/2026 | Price change | $339,000-5.8%$197/sqft |
Source: WPMLS #1778193 Report a problem | ||
| 10/8/2026 | Listed for sale | $359,900$209/sqft |
Source: WPMLS #1778193 Report a problem | ||
Public tax history
| Year | Property taxes | Tax assessment |
|---|---|---|
| 2026 | $4,054 +3.1% | $233,600 |
| 2025 | $3,934 +4% | $233,600 |
| 2024 | $3,782 | $233,600 |
| 2023 | $3,782 +1.9% | $233,600 |
| 2022 | $3,710 | $233,600 |
| 2021 | $3,710 +1.9% | $233,600 |
| 2020 | $3,639 +541.2% | $233,600 |
| 2018 | $568 +1517.7% | $233,600 |
| 2017 | $35 -91.8% | $233,600 +801.7% |
| 2016 | $429 | $25,908 |
| 2015 | $429 -33.6% | $25,908 |
| 2014 | $645 | $25,908 |
| 2013 | $645 | $25,908 |
| 2012 | -- | $25,908 |
| 2011 | -- | $25,908 |
| 2010 | -- | $25,908 |
| 2009 | -- | $25,908 |
| 2008 | -- | $25,908 |
| 2007 | -- | $25,908 |
| 2006 | -- | $25,908 |
| 2005 | -- | $25,908 |
| 2004 | -- | $25,908 |
| 2003 | -- | $25,908 |
| 2002 | -- | $25,908 |
| 2000 | -- | $25,908 |
Find assessor info on the county website
Monthly payment
Est. payment
Payment breakdown
Explore the cost of this home by adjusting the details. Changes won't be saved.Climate risks
Neighborhood: 15057
Nearby schools
Schools provided by the listing agent
- District: Canon McMillan
Source: WPMLS. This data may not be complete. We recommend contacting the local school district to confirm school assignments for this home.
Similar homes
- $330,0003 bd2 ba1.6k sqft7440 Noblestown Rd, Oakdale, PA 15071For Sale
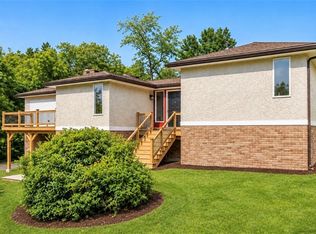 MLS ID #1781876, Melissa Vogel. WPMLS
- $369,9003 bd3 ba1.8k sqft161 Black Oak Ln, Mc Donald, PA 15057For Sale
 MLS ID #1771592, Judi Agostinelli. WPMLS
- $315,0003 bd3 ba1.6k sqft614 Franklin Ave, Canonsburg, PA 15317For Sale
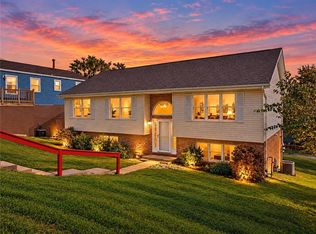 MLS ID #1778036, Vicky Chang. WPMLS
- $360,7503 bd3 ba1.8k sqft467 Hunting Creek Rd, Canonsburg, PA 15317For Sale
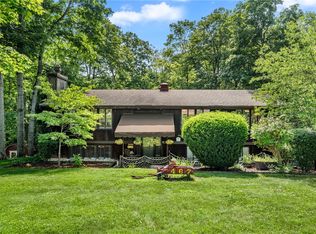 MLS ID #1764234, Michelle Blume. WPMLS
