Welcome to 100 Springhouse Drive, located in Waterman Farms Estates and ideally situated on a quiet cul-de-sac on just over a half-acre lot. Beautiful curb appeal welcomes you with mature, meticulously maintained landscaping, decorative stone accents, and an elegant paver walkway leading to the inviting covered front porch. Featuring a textured exposed-aggregate-style finish and classic porch swing, it’s the perfect place to enjoy a quiet morning or unwind at the end of the day.
Step inside to timeless charm and traditional architecture, beginning with an impressive two-story foyer highlighted by a distinctive stained-glass window and beautiful staircase. Hardwood floors and detailed crown molding add warmth and character throughout. The main level flows from the spacious formal dining room and private home office/den to an inviting living room anchored by a striking stone, wood-burning fireplace with convenient gas ignition.
The kitchen offers abundant cabinetry, generous counter space, a center island with seating, stainless steel appliances, and a spacious eat-in area. A powder room and first-floor laundry add everyday convenience.
Upstairs, the spacious primary suite features hardwood floors, a walk-in closet, and a private updated bath with tiled shower. Three additional generously sized bedrooms and a full bath complete the upper level.
The finished lower level adds another dimension to the home and was designed for entertaining, featuring an expansive recreation room, custom glass-enclosed wine cabinet, and full bath, while still providing plenty of additional storage.
Outdoor living is one of this home’s true highlights, with four distinct spaces designed for relaxing and entertaining. An expansive covered deck and additional open-air deck areas overlook the large, peaceful, tree-lined yard, while a retractable awning along the side of the home provides another comfortable shaded outdoor space. A custom stone patio enhanced by exposed aggregate and detailed decorative concrete work creates an impressive gathering area.
Settle in around the natural gas fire pit with comfortable seating for six to eight, or enjoy effortless outdoor cooking with the natural gas grill—no propane tanks needed. Mature landscaping and the tree-lined backdrop create a peaceful setting for everything from morning coffee to evenings spent entertaining family and friends.
For sale
Price cut: $7.5K (10/9)
$592,400
100 Springhouse Dr, Clairton, PA 15025
4beds
2,960sqft
Single Family Residence
Built in 1984
0.6 Acres Lot
$580,000 Zestimate®
$200/sqft
$-- HOA
What's special
Classic porch swingLarge peaceful tree-lined yardExpansive recreation roomTextured exposed-aggregate-style finishCustom glass-enclosed wine cabinetQuiet cul-de-sacDistinctive stained-glass window
- 47 days
- 607
- 47
Zillow last checked:
Listing updated:
Listed by:
Nick Bova 412-831-0100,
BERKSHIRE HATHAWAY THE PREFERRED REALTY 412-831-0100
Source: WPMLS,MLS#: 1771737 Originating MLS: West Penn Multi-List
Originating MLS: West Penn Multi-ListFacts & features
Interior
Bedrooms & bathrooms
- Bedrooms: 4
- Bathrooms: 4
- Full bathrooms: 3
- 1/2 bathrooms: 1
Primary bedroom
- Level: Upper
- Dimensions: 17x14
Bedroom 2
- Level: Upper
- Dimensions: 18x13
Bedroom 3
- Level: Upper
- Dimensions: 15x11
Bedroom 4
- Level: Upper
- Dimensions: 14x11
Bonus room
- Level: Upper
- Dimensions: 7x5
Bonus room
- Level: Lower
- Dimensions: 31x5
Bonus room
- Level: Lower
Den
- Level: Main
- Dimensions: 15x12
Dining room
- Level: Main
- Dimensions: 18x15
Family room
- Level: Lower
- Dimensions: 27x26
Game room
- Level: Main
- Dimensions: 15x13
Kitchen
- Level: Main
- Dimensions: 24x14
Laundry
- Level: Main
- Dimensions: 7x6
Living room
- Level: Main
- Dimensions: 17x15
Heating
- Forced Air, Gas
Cooling
- Central Air
Appliances
- Included: Some Gas Appliances, Dryer, Dishwasher, Disposal, Microwave, Refrigerator, Stove, Washer
Features
- Kitchen Island
- Flooring: Ceramic Tile, Hardwood, Other
- Basement: Walk-Out Access
- Number of fireplaces: 1
- Fireplace features: Gas, Log Lighter
Interior area
- Total structure area: 2,960
- Total interior livable area: 2,960 sqft
Video & virtual tour
Property
Parking
- Total spaces: 2
- Parking features: Built In, Garage Door Opener
- Has attached garage: Yes
Features
- Levels: Two
- Stories: 2
- Pool features: None
Lot
- Size: 0.6 Acres
- Dimensions: 242 x 221
Details
- Parcel number: 0768P00219000000
Construction
Type & style
- Home type: SingleFamily
- Architectural style: Colonial,Two Story
- Property subtype: Single Family Residence
Materials
- Brick, Frame
- Roof: Composition
Condition
- Resale
- Year built: 1984
Details
- Warranty included: Yes
Utilities & green energy
- Sewer: Public Sewer
- Water: Public
Community & HOA
Community
- Security: Security System
- Subdivision: Waterman Farm Estates
Location
- Region: Clairton
Financial & listing details
- Price per square foot: $200/sqft
- Tax assessed value: $258,100
- Annual tax amount: $8,893
- Date on market: 8/29/2026
Estimated market value
$580,000
$551,000 - $609,000
$2,893/mo
Price history
| Date | Event | Price |
|---|---|---|
| 10/9/2026 | Price change | $592,400-1.3%$200/sqft |
Source:  WPMLS #1771737 Report a problem WPMLS #1771737 Report a problem | ||
| 8/29/2026 | Listed for sale | $599,900$203/sqft |
Source: WPMLS #1771737 Report a problem | ||
Public tax history
| Year | Property taxes | Tax assessment |
|---|---|---|
| 2025 | $8,560 +6.1% | $240,100 |
| 2024 | $8,072 +610.7% | $240,100 |
| 2023 | $1,136 | $240,100 |
| 2022 | $1,136 | $240,100 |
| 2021 | $1,136 +2% | $240,100 |
| 2020 | $1,113 -2% | $240,100 |
| 2019 | $1,136 -54.5% | $240,100 |
| 2018 | $2,495 | $240,100 |
| 2017 | $2,495 +119.7% | $240,100 |
| 2016 | $1,136 -83.1% | $240,100 |
| 2015 | $6,718 +618.7% | $240,100 |
| 2014 | $935 | $240,100 -1.2% |
| 2013 | -- | $243,100 +22% |
| 2012 | -- | $199,300 |
| 2011 | -- | $199,300 |
| 2010 | -- | $199,300 |
| 2009 | -- | $199,300 |
| 2008 | -- | $199,300 |
| 2007 | -- | $199,300 |
| 2006 | -- | $199,300 |
| 2005 | -- | $199,300 -7% |
| 2004 | -- | $214,300 |
| 2003 | -- | $214,300 |
| 2002 | -- | $214,300 |
Find assessor info on the county website
Monthly payment
Est. payment
Payment breakdown
Explore the cost of this home by adjusting the details. Changes won't be saved.Climate risks
Neighborhood: 15025
Nearby schools
Schools provided by the listing agent
- District: West Jefferson Hills
Source: WPMLS. This data may not be complete. We recommend contacting the local school district to confirm school assignments for this home.
Similar homes
- $639,0004 bd4 ba4k sqft115 Stettler Dr, Clairton, PA 15025For Sale
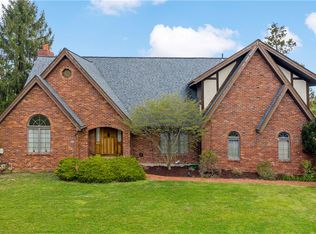 MLS ID #1749596, Nick Bova. WPMLS
 - $750,0004 bd5 ba3k sqft3040 Thomas Jefferson Dr, Clairton, PA 15025For Sale
 MLS ID #1772442, Emily Ann Dorrian. WPMLS
 - $749,9004 bd3 ba3k sqft708 Acorn Ln, Clairton, PA 15025For Sale
 MLS ID #1767027, Nichole Merrell. WPMLS
 - $440,0004 bd4 ba2.5k sqft5025 Jackson Dr, Clairton, PA 15025For Sale
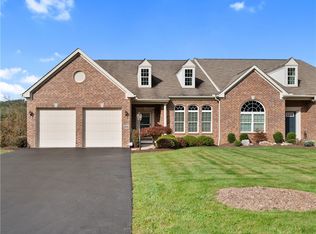 MLS ID #1777244, Michelle Haeck. WPMLS
