Welcome to this beautifully maintained custom brick home set on a professionally landscaped lot with a private wooded backdrop. A grand two-story foyer with Palladian windows welcomes you inside, where you'll find a light-filled office with a tray ceiling, crown molding, and chair rail. The impressive two-story great room features engineered hardwood floors, remote-controlled skylights with shades, and a floor-to-ceiling wood-burning fireplace with a gas starter. The fully renovated kitchen was designed for everyday living and entertaining with custom cabinetry, granite countertops, Thermador appliances, double convection ovens, a copper bar sink, abundant storage, and two oversized islands, including seating for seven. The first-floor primary suite offers double door entry, a vaulted ceiling, window seat, walk-in closet, and an updated ensuite with a Kohler whirlpool tub, rain head shower, and travertine finishes. Upstairs, the spacious secondary bedrooms are connected by an open catwalk overlooking the great room below. Step outside to the expansive TimberTech deck with an outdoor sound system overlooking the large, level backyard featuring professional landscaping, landscape lighting, a wired sound system, and a fenced area for pets. A first-floor laundry room and a large unfinished basement with a powder room rough-in offer plenty of room to expand. The oversized 32x22 garage provides three-car capacity with the convenience of two garage doors. Major updates include a new Owens Corning 50-year roof, high-efficiency Lennox furnace and air conditioner with transferable warranties, newly painted exterior cedar trim, and remote-control garage doors. This home has been thoughtfully updated and meticulously maintained, offering quality craftsmanship, exceptional outdoor living, and the perfect blend of character and modern updates.
For sale
Price cut: $20K (8/24)
$749,900
708 Acorn Ln, Clairton, PA 15025
4beds
3,045sqft
Single Family Residence
Built in 1992
0.49 Acres Lot
$723,600 Zestimate®
$246/sqft
$-- HOA
What's special
Remote-control garage doorsProfessionally landscaped lotThermador appliancesFully renovated kitchenDouble convection ovensCustom brick homeCustom cabinetry
- 40 days
- 809
- 39
Zillow last checked:
Listing updated:
Listed by:
Nichole Merrell 412-833-5405,
COLDWELL BANKER REALTY 412-833-5405
Source: WPMLS,MLS#: 1767027 Originating MLS: West Penn Multi-List
Originating MLS: West Penn Multi-ListFacts & features
Interior
Bedrooms & bathrooms
- Bedrooms: 4
- Bathrooms: 3
- Full bathrooms: 2
- 1/2 bathrooms: 1
Primary bedroom
- Level: Main
- Dimensions: 19x16
Bedroom 2
- Level: Upper
- Dimensions: 12x12
Bedroom 3
- Level: Upper
- Dimensions: 16x12
Bedroom 4
- Level: Upper
- Dimensions: 19x10
Bonus room
- Level: Lower
- Dimensions: 37x30
Bonus room
- Level: Lower
- Dimensions: 32x22
Den
- Level: Main
- Dimensions: 13x12
Dining room
- Level: Main
- Dimensions: 14x12
Entry foyer
- Level: Main
- Dimensions: 15x12
Kitchen
- Level: Main
- Dimensions: 24x14
Laundry
- Level: Main
- Dimensions: 9x6
Living room
- Level: Main
- Dimensions: 17x16
Heating
- Forced Air, Gas
Cooling
- Central Air
Appliances
- Included: Some Gas Appliances, Convection Oven, Cooktop, Dishwasher, Microwave, Refrigerator
Features
- Jetted Tub, Kitchen Island, Window Treatments
- Flooring: Carpet, Hardwood, Tile
- Windows: Window Treatments
- Basement: Unfinished,Walk-Out Access
- Number of fireplaces: 1
- Fireplace features: Wood Burning
Interior area
- Total structure area: 3,045
- Total interior livable area: 3,045 sqft
Video & virtual tour
Property
Parking
- Total spaces: 2
- Parking features: Attached, Built In, Garage, Garage Door Opener
- Has attached garage: Yes
Features
- Levels: Two
- Stories: 2
- Pool features: None
- Has spa: Yes
Lot
- Size: 0.49 Acres
- Dimensions: 0.4916
Details
- Parcel number: 0659B00203000000
Construction
Type & style
- Home type: SingleFamily
- Architectural style: Colonial,Two Story
- Property subtype: Single Family Residence
Materials
- Brick
- Roof: Asphalt
Condition
- Resale
- Year built: 1992
Utilities & green energy
- Sewer: Public Sewer
- Water: Public
Community & HOA
Location
- Region: Clairton
Financial & listing details
- Price per square foot: $246/sqft
- Tax assessed value: $230,000
- Annual tax amount: $7,852
- Date on market: 7/30/2026
Estimated market value
$723,600
$687,000 - $760,000
$2,476/mo
Price history
| Date | Event | Price |
|---|---|---|
| 8/24/2026 | Price change | $749,900-2.6%$246/sqft |
Source:  WPMLS #1767027 Report a problem WPMLS #1767027 Report a problem | ||
| 7/30/2026 | Listed for sale | $769,900+1879.2%$253/sqft |
Source: WPMLS #1767027 Report a problem | ||
| 7/14/1992 | Sold | $38,900$13/sqft |
Source: Agent Provided Report a problem | ||
Public tax history
| Year | Property taxes | Tax assessment |
|---|---|---|
| 2025 | $7,559 +6.1% | $212,000 |
| 2024 | $7,127 +610.7% | $212,000 |
| 2023 | $1,003 | $212,000 |
| 2022 | $1,003 | $212,000 |
| 2021 | $1,003 +2% | $212,000 |
| 2020 | $983 -2% | $212,000 |
| 2019 | $1,003 -54.5% | $212,000 |
| 2018 | $2,203 | $212,000 |
| 2017 | $2,203 +119.7% | $212,000 |
| 2016 | $1,003 -83.1% | $212,000 |
| 2015 | $5,932 +545.6% | $212,000 |
| 2014 | $919 | $212,000 -24.8% |
| 2013 | -- | $282,000 +44% |
| 2012 | -- | $195,900 |
| 2011 | -- | $195,900 |
| 2010 | -- | $195,900 |
| 2009 | -- | $195,900 |
| 2008 | -- | $195,900 |
| 2007 | -- | $195,900 |
| 2006 | -- | $195,900 |
| 2005 | -- | $195,900 |
| 2004 | -- | $195,900 -7.1% |
| 2003 | -- | $210,900 |
| 2002 | -- | $210,900 |
Find assessor info on the county website
Monthly payment
Est. payment
Payment breakdown
Explore the cost of this home by adjusting the details. Changes won't be saved.Climate risks
Neighborhood: 15025
Nearby schools
Schools provided by the listing agent
- District: West Jefferson Hills
Source: WPMLS. This data may not be complete. We recommend contacting the local school district to confirm school assignments for this home.
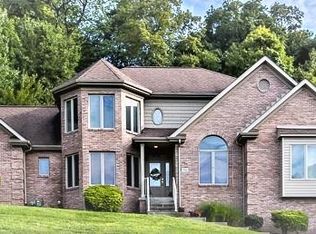
Similar homes
- $599,9004 bd4 ba2.9k sqft100 Springhouse Dr, Clairton, PA 15025For Sale
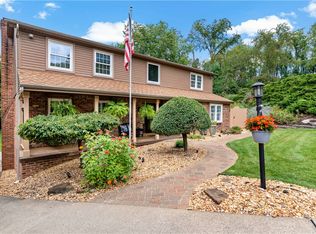 MLS ID #1771737, Nick Bova. WPMLS
 - $649,9005 bd4 ba3.9k sqft209 Pleasant View Ct, Clairton, PA 15025For Sale
 MLS ID #1770243, Maria Werner. WPMLS
 - $649,0004 bd4 ba4k sqft115 Stettler Dr, Clairton, PA 15025For Sale
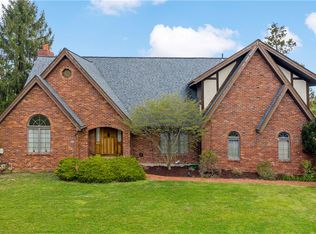 MLS ID #1749596, Nick Bova. WPMLS
 - $999,0004 bd4 ba4k sqft2004 Quincey Dr, Clairton, PA 15025For Sale
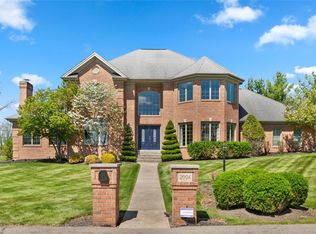 MLS ID #1749346, Cindy Ingram. WPMLS
