Welcome to 9007 Hampshire Ct, a spacious and beautifully maintained 5-bedroom home with 3 full bathrooms and 2 half bathrooms located in the highly desirable Benington Woods neighborhood in North Hills.
This well-designed home features all five bedrooms on the upper level, including a generous primary suite and four additional bedrooms—one currently used as a home office/study. The upper level also offers three full bathrooms, including the primary bath, a Jack-n-Jill bath and a hall bath shared by the additional bedrooms thus providing both comfort and functionality for family living.
The main level offers a bright and inviting layout with an upgraded kitchen featuring modern finishes, ample cabinetry, and great flow into the family room, living and dining areas—ideal for everyday living and entertaining. A convenient main-level laundry room adds to the home’s practicality. The home also features a large deck overlooking the woods and the huge backyard.
The fully finished walkout basement expands your living space and includes an additional bedroom and 1/2 bathroom—perfect for guests, extended family, or a private retreat. The basement also offers flexible space for a media room, gym, or play area.
Enjoy outdoor living in the large backyard, offering plenty of room for recreation and gatherings. The home also includes a 2-car attached garage and is situated on a quiet cul-de-sac.
Ideally located just minutes from McKnight Road, with convenient access to shopping, dining, and everyday amenities including Ross Park Mall, grocery stores, parks, and major commuter routes.
A perfect combination of space, layout, and location—this home is ready to welcome its next owner.
For sale
Price cut: $25K (7/15)
$749,990
9007 Hampshire Ct, Pittsburgh, PA 15237
5beds
3,407sqft
:
Get pre-qualified$5,033/mo
Single Family Residence
Built in 1995
0.51 Acres Lot
$735,800 Zestimate®
$220/sqft
$20/mo HOA
What's special
Generous primary suiteBright and inviting layoutConvenient main-level laundry room
- 96 days |
- 1,996 |
- 70 |
Likely to sell faster than
Zillow last checked:
Listing updated:
Listed by:
Imran Paniwala 724-776-2900,
COLDWELL BANKER REALTY 724-776-2900
Source: WPMLS,MLS#: 1751323 Originating MLS: West Penn Multi-List
Originating MLS: West Penn Multi-ListFacts & features
Interior
Bedrooms & bathrooms
- Bedrooms: 5
- Bathrooms: 5
- Full bathrooms: 3
- 1/2 bathrooms: 2
Primary bedroom
- Level: Upper
- Dimensions: 18x14
Bedroom 2
- Level: Upper
- Dimensions: 14x12
Bedroom 3
- Level: Upper
- Dimensions: 13x12
Bedroom 4
- Level: Upper
- Dimensions: 12x11
Bedroom 5
- Level: Upper
- Dimensions: 12x11
Den
- Level: Lower
- Dimensions: 12x11
Dining room
- Level: Main
- Dimensions: 14x13
Entry foyer
- Level: Main
Family room
- Level: Main
- Dimensions: 21x13
Game room
- Level: Lower
- Dimensions: 25x18
Kitchen
- Level: Main
- Dimensions: 13x10
Laundry
- Level: Main
Living room
- Level: Main
- Dimensions: 15x13
Heating
- Forced Air, Gas
Cooling
- Central Air
Appliances
- Included: Some Gas Appliances, Dryer, Dishwasher, Disposal, Microwave, Refrigerator, Stove, Washer
Features
- Kitchen Island, Pantry
- Flooring: Hardwood, Carpet
- Basement: Finished,Walk-Out Access
- Number of fireplaces: 2
Interior area
- Total structure area: 3,407
- Total interior livable area: 3,407 sqft
Video & virtual tour
Property
Parking
- Total spaces: 2
- Parking features: Attached, Garage, Garage Door Opener
- Has attached garage: Yes
Features
- Levels: Two
- Stories: 2
- Pool features: None
Lot
- Size: 0.51 Acres
- Dimensions: 0.514
Details
- Parcel number: 0614K00076000000
Construction
Type & style
- Home type: SingleFamily
- Architectural style: Colonial,Two Story
- Property subtype: Single Family Residence
Materials
- Brick
- Roof: Asphalt
Condition
- Resale
- Year built: 1995
Utilities & green energy
- Sewer: Public Sewer
- Water: Public
Community & HOA
Community
- Subdivision: Bennington Woods
HOA
- Has HOA: Yes
- HOA fee: $240 annually
Location
- Region: Pittsburgh
Financial & listing details
- Price per square foot: $220/sqft
- Tax assessed value: $403,700
- Annual tax amount: $11,880
- Date on market: 5/1/2026
Estimated market value
$735,800
$699,000 - $773,000
$4,500/mo
Price history
| Date | Event | Price |
|---|---|---|
| 7/15/2026 | Price change | $749,990-3.2%$220/sqft |
Source:  WPMLS #1751323 Report a problem WPMLS #1751323 Report a problem | ||
| 6/12/2026 | Price change | $775,000-3.1%$227/sqft |
Source: WPMLS #1751323 Report a problem | ||
| 5/1/2026 | Listed for sale | $799,900+165.7%$235/sqft |
Source: WPMLS #1751323 Report a problem | ||
| 6/30/2000 | Sold | $301,000-4.9%$88/sqft |
Source: Public Record Report a problem | ||
| 8/15/1995 | Sold | $316,500$93/sqft |
Source: Public Record Report a problem | ||
Public tax history
| Year | Property taxes | Tax assessment |
|---|---|---|
| 2025 | $11,714 +11.9% | $385,700 |
| 2024 | $10,464 +473.6% | $385,700 |
| 2023 | $1,824 | $385,700 |
| 2022 | $1,824 | $385,700 |
| 2021 | $1,824 +2% | $385,700 |
| 2020 | $1,788 -2% | $385,700 |
| 2019 | $1,824 -81.4% | $385,700 |
| 2018 | $9,808 +0.8% | $385,700 |
| 2017 | $9,731 +433.4% | $385,700 |
| 2016 | $1,824 -80.8% | $385,700 |
| 2015 | $9,523 | $385,700 |
| 2014 | -- | $385,700 -0.8% |
| 2013 | -- | $388,700 +20.4% |
| 2012 | -- | $322,900 |
| 2011 | -- | $322,900 |
| 2010 | -- | $322,900 |
| 2009 | -- | $322,900 |
| 2008 | -- | $322,900 |
| 2007 | -- | $322,900 |
| 2006 | -- | $322,900 |
| 2005 | -- | $322,900 |
| 2004 | -- | $322,900 -4.4% |
| 2003 | -- | $337,900 +12.3% |
| 2002 | -- | $301,000 |
Find assessor info on the county website
Monthly payment
Est. payment
Payment breakdown
Explore the cost of this home by adjusting the details. Changes won't be saved.Climate risks
Neighborhood: 15237
Nearby schools
GreatSchools rating
- 9/10McIntyre Elementary SchoolGrades: K-5Distance: 0.5 mi
- 7/10North Hills Junior High SchoolGrades: 6-8Distance: 2.5 mi
- 7/10North Hills Senior High SchoolGrades: 9-12Distance: 2.4 mi
Schools provided by the listing agent
- District: North Hills
Source: WPMLS. This data may not be complete. We recommend contacting the local school district to confirm school assignments for this home.
- $737,3005 bd2 ba3.7k sqft9005 Hampshire Ct, Pittsburgh, PA 15237Off Market
- $639,5004 bd2 ba2.6k sqft9008 Hampshire Ct, Pittsburgh, PA 15237Off Market
- $688,4004 bd3 ba2.7k sqft9003 Hampshire Ct, Pittsburgh, PA 15237Off Market
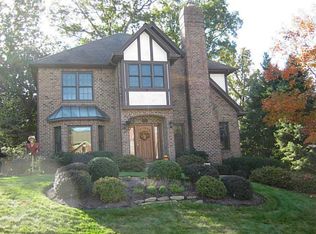
- $644,2004 bd2 ba2.9k sqft7110 Bennington Woods Dr, Pittsburgh, PA 15237Off Market
- $624,1004 bd2 ba2.4k sqft7108 Bennington Woods Dr, Pittsburgh, PA 15237Off Market
- $731,4005 bd2 ba3.3k sqft7106 Bennington Woods Dr, Pittsburgh, PA 15237Off Market
- $717,2004 bd3 ba3.2k sqft7112 Bennington Woods Dr, Pittsburgh, PA 15237Off Market
- $638,9004 bd4 ba2.6k sqft9006 Hampshire Ct, Pittsburgh, PA 15237Off Market
A local agent can set up tours, give advice and negotiate with sellers.
A local lender can help you make sure your offer is ready when you are.
Similar homes
- $679,0004 bd4 ba2.5k sqft8002 Pressley Ct, Pittsburgh, PA 15237For Sale
 MLS ID #1763080, Linda Honeywill. WPMLS
 - $724,0004 bd5 ba2.7k sqft80 Donna Dr, Pittsburgh, PA 15237For Sale
 MLS ID #1767105, Kelly Kuzemchak. WPMLS
 - $738,0004 bd4 ba3.6k sqft9610 Fox Rd, Pittsburgh, PA 15237For Sale
 MLS ID #1759997, Danielle Hitson. WPMLS
 - $875,0005 bd3 ba4k sqft806 Harmony Rd, Pittsburgh, PA 15237For Sale
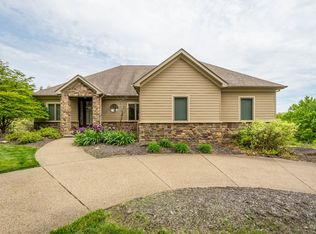 MLS ID #1754166, Shelley Clement. WPMLS
 - $625,0004 bd3 ba2.7k sqft2414 Bellwood Ct, Pittsburgh, PA 15237For SaleMLS ID #1759481, Shannon Straffon. WPMLS
- $819,0005 bd5 ba3.9k sqft2590 Wildwood Rd, Allison Park, PA 15101For SaleMLS ID #1757891, Linda Honeywill. WPMLS
- $619,9004 bd4 ba2.5k sqft4847 Shamrogue Ct, Allison Park, PA 15101For SaleMLS ID #1766998, Dave McSwigan. WPMLS
- $725,0004 bd5 ba2.8k sqft310 Riva Ridge Dr, Cranberry Township, PA 16066For SaleMLS ID #1768185, Georgie Smigel. WPMLS
- $748,5004 bd3 ba2.8k sqft2605 Barnes Dr, Coraopolis, PA 15108For SaleMLS ID #1766424, Gina Cuccaro. WPMLS
- $695,0004 bd5 ba2.6k sqft4216 Clendenning Rd, Gibsonia, PA 15044For SaleMLS ID #1752549, Betsy Wotherspoon. WPMLS
- $650,0004 bd4 ba4.7k sqft5505 Steeplechase Ct, Bethel Park, PA 15102For SaleMLS ID #1768220, Bonnie Loya. WPMLS
- $624,9004 bd3 ba2.8k sqft238 Gary Dr, Sewickley, PA 15143For SaleMLS ID #1752499, Bonnie Hyslop. WPMLS
- $769,9004 bd3 ba3k sqft708 Acorn Ln, Clairton, PA 15025For SaleMLS ID #1767027, Nichole Merrell. WPMLS
- $550,0005 bd3 ba2.4k sqft1103 Covington Pl, Allison Park, PA 15101For SaleMLS ID #1767713, Elaine Bodnar. WPMLS
- $589,9004 bd4 ba3.5k sqft1210 Pin Oak Ct, Gibsonia, PA 15044For SaleMLS ID #1768193, Matthew Bonosky. WPMLS
- $799,0005 bd6 ba4k sqft2942 Cross Creek Ct, Gibsonia, PA 15044For SaleMLS ID #1753851, Linda Honeywill. WPMLS
- $730,0004 bd3 ba2.5k sqft816 Woodland Ave, Oakmont, PA 15139For SaleMLS ID #1760898, Erin Amelio. WPMLS
- $675,0004 bd4 ba2.8k sqft108 Meadow Heights Dr, Pittsburgh, PA 15215For SaleMLS ID #1763366, Michelle Sager. WPMLS
- $699,0004 bd4 ba3k sqft507 Buttermilk Ln, Bradfordwoods, PA 15015For SaleMLS ID #1736293, Linda Honeywill. WPMLS
- $724,9004 bd5 ba4.2k sqft216 McCartney Dr, Coraopolis, PA 15108For SaleMLS ID #1764180, Gina Giampietro. WPMLS
