Turn the key and start living! This impeccably maintained ALL BRICK home offers the perfect combination of timeless quality, extensive updates, and an unbeatable location with convenient access to Bethel Park schools, shopping, dining, entertainment, public transportation, and major traffic routes for an effortless daily commute. Located in Saddlebrook Farms, this timeless residence offers outstanding curb appeal with classic brick construction, quoins, double bay windows, a stately hip roof, lush landscaping, and a concrete driveway leading to the attached garage. Step inside the dramatic two-story foyer, where a stunning new front door and oversized Palladian window flood the home with natural light. The main level features a private executive office with custom built-in wood cabinetry, formal living and dining room adorned with crown molding and wainscoting, and picturesque views of the beautifully landscaped grounds. The heart of the home is the spectacular 2025 remodeled kitchen, showcasing crisp white soft-close cabinetry, quartz countertops, tiled backsplash, under-cabinet lighting, a contrasting wood-toned island with pendant lighting and gas cooktop, plus a spacious breakfast area with bay window. The kitchen seamlessly opens to a maintenance-free deck, complete with a new Mt. Lebanon Awning (to be installed July 2026), creating the perfect setting for outdoor entertaining. The soaring great room is truly breathtaking, featuring a vaulted ceiling, skylights, expansive windows, and a dramatic floor-to-ceiling brick fireplace. A fully equipped laundry room and updated powder room complete the main level. Upstairs, retreat to the luxurious owner's suite with vaulted ceiling, custom California Closet-designed storage, pocket doors, and a beautifully remodeled spa-inspired bath featuring a tiled shower, dual granite vanities, and four custom closets. Three additional spacious bedrooms and a full bath complete the second floor.
The walkout lower level is an entertainer's dream, offering a finished game room, wet bar, full bath, dedicated movie room, and direct access to the patio and backyard. Extensive updates newer Pella windows throughout much of the home, a newer CertainTeed roof with a transferable 50-year warranty, along with updated fascia and gutters., newer furnace and hot water tank, newer garage flooring and shelving(Pittsburgh Garage), and so much more! Combining timeless architecture, luxury updates, and an unbeatable location, this remarkable Saddlebrook Farms residence is truly a place to call home.
For sale
$650,000
5505 Steeplechase Ct, Bethel Park, PA 15102
4beds
2,664sqft
Single Family Residence
Built in 1999
0.55 Acres Lot
$643,100 Zestimate®
$244/sqft
$6/mo HOA
What's special
All brick homeClassic brick constructionQuartz countertopsUpdated powder roomThree additional spacious bedroomsStately hip roofDouble bay windows
- 23 days |
- 1,556 |
- 84 |
Likely to sell faster than
Zillow last checked:
Listing updated:
Listed by:
Bonnie Loya 724-941-3340,
BERKSHIRE HATHAWAY THE PREFERRED REALTY 724-941-3340
Source: WPMLS,MLS#: 1768220 Originating MLS: West Penn Multi-List
Originating MLS: West Penn Multi-ListFacts & features
Interior
Bedrooms & bathrooms
- Bedrooms: 4
- Bathrooms: 4
- Full bathrooms: 3
- 1/2 bathrooms: 1
Primary bedroom
- Level: Upper
- Dimensions: 13x17
Bedroom 2
- Level: Upper
- Dimensions: 13x15
Bedroom 3
- Level: Upper
- Dimensions: 12x13
Bedroom 4
- Level: Upper
- Dimensions: 12x13
Bonus room
- Level: Lower
- Dimensions: 13x12
Bonus room
- Level: Lower
- Dimensions: 20x19
Den
- Level: Main
- Dimensions: 13x13
Dining room
- Level: Main
- Dimensions: 14x12
Family room
- Level: Main
- Dimensions: 13x20
Game room
- Level: Lower
- Dimensions: 12x21
Kitchen
- Level: Main
- Dimensions: 14x11
Living room
- Level: Main
- Dimensions: 19x12
Heating
- Forced Air, Gas
Cooling
- Central Air, Electric
Appliances
- Included: Convection Oven, Dryer, Dishwasher, Disposal, Refrigerator, Washer
Features
- Kitchen Island
- Flooring: Carpet, Tile, Vinyl
- Windows: Multi Pane, Screens
- Basement: Finished,Walk-Out Access
- Number of fireplaces: 1
- Fireplace features: Family/Living/Great Room
Interior area
- Total structure area: 2,664
- Total interior livable area: 2,664 sqft
Video & virtual tour
Property
Parking
- Total spaces: 2
- Parking features: Attached, Garage, Garage Door Opener
- Has attached garage: Yes
Features
- Levels: Two
- Stories: 2
- Pool features: None
Lot
- Size: 0.55 Acres
- Dimensions: 204 x 197 x 71 x 140
Details
- Parcel number: 0665L00201000000
Construction
Type & style
- Home type: SingleFamily
- Architectural style: French Provincial,Two Story
- Property subtype: Single Family Residence
Materials
- Brick
- Roof: Composition
Condition
- Resale
- Year built: 1999
Utilities & green energy
- Sewer: Public Sewer
- Water: Public
Community & HOA
Community
- Subdivision: Saddlebrook
HOA
- Has HOA: Yes
- HOA fee: $6 monthly
Location
- Region: Bethel Park
Financial & listing details
- Price per square foot: $244/sqft
- Tax assessed value: $317,500
- Annual tax amount: $12,029
- Date on market: 8/4/2026
Estimated market value
$643,100
$611,000 - $675,000
$3,392/mo
Price history
| Date | Event | Price |
|---|---|---|
| 8/27/2026 | Listed for sale | $650,000$244/sqft |
Source:  WPMLS #1768220 Report a problem WPMLS #1768220 Report a problem | ||
| 8/10/2026 | Contingent | $650,000$244/sqft |
Source: WPMLS #1768220 Report a problem | ||
| 8/4/2026 | Listed for sale | $650,000-7.1%$244/sqft |
Source: WPMLS #1768220 Report a problem | ||
| 8/4/2026 | Listing removed | $700,000$263/sqft |
Source: WPMLS #1766337 Report a problem | ||
| 7/23/2026 | Price change | $700,000-9.7%$263/sqft |
Source: WPMLS #1766337 Report a problem | ||
| 7/15/2026 | Listed for sale | $775,000$291/sqft |
Source: WPMLS #1764474 Report a problem | ||
| 6/30/2026 | Listing removed | $775,000$291/sqft |
Source: BHHS broker feed #1759324 Report a problem | ||
| 6/17/2026 | Listed for sale | $775,000+1622.2%$291/sqft |
Source: WPMLS #1759324 Report a problem | ||
| 7/8/1998 | Sold | $45,000$17/sqft |
Source: Public Record Report a problem | ||
Public tax history
| Year | Property taxes | Tax assessment |
|---|---|---|
| 2025 | $11,400 +9.4% | $317,500 |
| 2024 | $10,418 +593.7% | $317,500 |
| 2023 | $1,502 | $317,500 +6% |
| 2022 | $1,502 +6% | $299,500 |
| 2021 | $1,417 +2% | $299,500 |
| 2020 | $1,388 -2% | $299,500 |
| 2019 | $1,417 -84.3% | $299,500 |
| 2018 | $9,024 0% | $299,500 |
| 2017 | $9,027 +537.2% | $299,500 |
| 2016 | $1,417 -84% | $299,500 |
| 2015 | $8,829 +585.1% | $299,500 |
| 2014 | $1,289 | $299,500 -1% |
| 2013 | -- | $302,500 +10.1% |
| 2012 | -- | $274,800 |
| 2011 | -- | $274,800 |
| 2010 | -- | $274,800 |
| 2009 | -- | $274,800 |
| 2008 | -- | $274,800 |
| 2007 | -- | $274,800 |
| 2006 | -- | $274,800 |
| 2005 | -- | $274,800 |
| 2004 | -- | $274,800 -5.2% |
| 2003 | -- | $289,800 |
| 2002 | -- | $289,800 |
Find assessor info on the county website
Monthly payment
Est. payment
Payment breakdown
Explore the cost of this home by adjusting the details. Changes won't be saved.Climate risks
Neighborhood: 15102
Nearby schools
GreatSchools rating
- 7/10Neil Armstrong 5-6 Middle SchoolGrades: 5-6Distance: 0.3 mi
- 7/10Independence Middle SchoolGrades: 7-8Distance: 2.2 mi
- 7/10Bethel Park High SchoolGrades: 9-12Distance: 1.9 mi
Schools provided by the listing agent
- District: Bethel Park
Source: WPMLS. This data may not be complete. We recommend contacting the local school district to confirm school assignments for this home.
- $510,0004 bd3 ba2.5k sqft5511 Steeplechase Ct, Bethel Park, PA 15102Sold

- $616,7004 bd4 ba2.5k sqft5506 Steeplechase Ct, Bethel Park, PA 15102Off Market
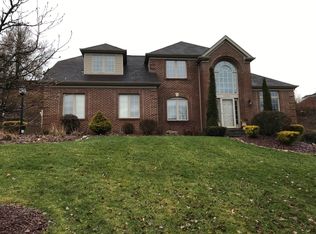
- $670,0004 bd2 ba3.2k sqft5517 Steeplechase Ct, Bethel Park, PA 15102Off Market
- $631,8004 bd2 ba2.7k sqft5500 Steeplechase Ct, Bethel Park, PA 15102Off Market
- $615,0004 bd2 ba2.7k sqft5512 Steeplechase Ct, Bethel Park, PA 15102Off Market
- $607,2004 bd3 ba2.8k sqft5593 Kings School Rd, Bethel Park, PA 15102Off Market
- $833,6004 bd3 ba3.7k sqft5500 Saddlebrook Dr, Bethel Park, PA 15102Off Market
- $517,3004 bd3 ba2k sqft5518 Steeplechase Ct, Bethel Park, PA 15102Off Market
A local agent can set up tours, give advice and negotiate with sellers.
A local lender can help you make sure your offer is ready when you are.
Similar homes
- $649,9005 bd4 ba3.9k sqft209 Pleasant View Ct, Clairton, PA 15025For Sale
 MLS ID #1770243, Maria Werner. WPMLS
 - $599,0004 bd4 ba3k sqft2358 Golfview Dr, Pittsburgh, PA 15241For Sale
 MLS ID #1770150, Annie Augustine. WPMLS
 - $575,0004 bd4 ba2.6k sqft119 Mingo Circle Dr, Finleyville, PA 15332For Sale
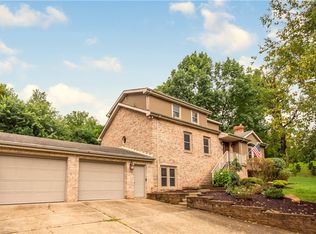 MLS ID #1769968, Terene Cain. WPMLS
 - $619,9004 bd4 ba2.4k sqft235 Ewing Rd, Carnegie, PA 15106For Sale
 MLS ID #1766287, Sayward Lehman. WPMLS
 - $415,0003 bd3 ba1.9k sqft3204 Postgate Dr, Bethel Park, PA 15102For SaleMLS ID #1765826, Tracy Artman. WPMLS
- $749,9004 bd3 ba3k sqft708 Acorn Ln, Clairton, PA 15025For SaleMLS ID #1767027, Nichole Merrell. WPMLS
- $639,0004 bd4 ba3.6k sqft153 Oakwood Rd, McMurray, PA 15317For SaleMLS ID #1760629, Jeanne McDade. WPMLS
- $674,9004 bd4 ba3.5k sqft6411 Ten Point Cir, Trafford, PA 15085For SaleMLS ID #1771355, Cheryl Bevilacqua. WPMLS
- $595,0003 bd4 ba2k sqft2467 Trotter Dr, Allison Park, PA 15101For SaleMLS ID #1771105, Michelle Mattioli. WPMLS
- $679,0004 bd4 ba2.5k sqft8002 Pressley Ct, Pittsburgh, PA 15237For SaleMLS ID #1763080, Linda Honeywill. WPMLS
- $599,9005 bd4 ba2.6k sqft2044 Sterling Dr, Mc Donald, PA 15057For SaleMLS ID #1767812, Michael Reed. WPMLS
- $799,0004 bd3 ba3.3k sqft116 Sunrise Ln, Venetia, PA 15367For SaleMLS ID #1769163, Georgann Koumaros. WPMLS
- $335,0003 bd3 ba1.4k sqft2907 Kings Mill Rd, Bethel Park, PA 15102For SaleMLS ID #1760693, Jason Wilcox. WPMLS
- $619,9005 bd4 ba3.2k sqft1019 Greenfield Dr, Canonsburg, PA 15317For SaleMLS ID #1767141, John Zywan. WPMLS
- $468,0003 bd4 ba2.1k sqft115 Marias Way, South Park, PA 15129For SaleMLS ID #1767920, Steve Wasieleski. WPMLS
- $685,0005 bd6 ba3.1k sqft1140 S Whitmore Rd, North Huntingdon, PA 15642For SaleMLS ID #1750413, Colleen McCann. WPMLS
- $875,0004 bd4 ba2.5k sqft120 Vernon Dr, Pittsburgh, PA 15228For SaleMLS ID #1770961, Roxane Agostinelli. WPMLS
- $625,0004 bd3 ba2.5k sqft3040 Annandale Dr, Presto, PA 15142For SaleMLS ID #1746810, Aaron Hirak. WPMLS
- $835,0004 bd5 ba3.4k sqft301 Bunker Hill Dr, McMurray, PA 15317For SaleMLS ID #1765376, Georgann Koumaros. WPMLS
- $560,0004 bd3 ba2.3k sqft95 William Dr, Canonsburg, PA 15317New ConstructionMLS ID #1761938, Dana Christoff. WPMLS
