Welcome Home! This beautiful, move-in-ready home is situated on a lovely corner lot of over half an acre and offers the best in one-level living within the highly sought-after Bethel Park School District. Inside, the home features beautiful hardwood flooring throughout and oversized windows that allow for an abundance of natural light. The spacious living room includes custom bookshelves and flows seamlessly into a dining room that is perfect for hosting dinner parties and gatherings. The lovely eat-in kitchen comes equipped with 30-inch cabinets, plenty of counter space, and a beautiful backsplash. It opens up to a huge family room, making it an ideal space for movie nights, watching the big game, or entertaining friends. Just off of the family room, you will find a large, private covered deck with built-in seating, perfect for bird watching, relaxing, and enjoying a hot cup of coffee or tea in nature. Additionally, the main floor includes a primary bedroom with an ensuite, two additional bedrooms, a second full bath, and the added convenience of first-floor laundry. The lower level offers even more space with two large flex rooms that can be customized to fit your needs, whether you visualize a hobby room, a home gym, a dedicated office, or a workshop. You will also find an incredible amount of storage space, a powder room, a second laundry area, and an oversized two-car garage complete with an integrated workbench and additional storage. This home is truly a must see!
For sale
$415,000
3204 Postgate Dr, Bethel Park, PA 15102
3beds
1,968sqft
Single Family Residence
Built in 1975
0.56 Acres Lot
$412,900 Zestimate®
$211/sqft
$-- HOA
What's special
Two large flex roomsFirst-floor laundryBeautiful backsplashBeautiful hardwood flooring throughoutCustom bookshelvesLovely eat-in kitchenPowder room
- 50 days
- 2,429
- 186
Zillow last checked:
Listing updated:
Listed by:
Tracy Artman 412-831-0100,
BERKSHIRE HATHAWAY THE PREFERRED REALTY 412-831-0100
Source: WPMLS,MLS#: 1765826 Originating MLS: West Penn Multi-List
Originating MLS: West Penn Multi-ListFacts & features
Interior
Bedrooms & bathrooms
- Bedrooms: 3
- Bathrooms: 3
- Full bathrooms: 2
- 1/2 bathrooms: 1
Primary bedroom
- Level: Main
- Dimensions: 14x11
Bedroom 2
- Level: Main
- Dimensions: 16x10
Bedroom 3
- Level: Main
- Dimensions: 11x9
Bonus room
- Level: Lower
- Dimensions: 15x12
Dining room
- Level: Main
- Dimensions: 12x11
Entry foyer
- Level: Main
- Dimensions: 6x4
Family room
- Level: Main
- Dimensions: 14x12
Game room
- Level: Lower
- Dimensions: 20x12
Kitchen
- Level: Main
- Dimensions: 17x11
Laundry
- Level: Main
- Dimensions: 5x4
Living room
- Level: Main
- Dimensions: 19x14
Heating
- Electric, Heat Pump
Cooling
- Central Air
Appliances
- Included: Some Electric Appliances, Dryer, Dishwasher, Microwave, Refrigerator, Stove, Washer
Features
- Flooring: Ceramic Tile, Hardwood, Laminate
- Basement: Finished,Walk-Out Access
- Number of fireplaces: 1
Interior area
- Total structure area: 1,968
- Total interior livable area: 1,968 sqft
Video & virtual tour
Property
Parking
- Total spaces: 2
- Parking features: Built In, Garage Door Opener
- Has attached garage: Yes
Features
- Levels: One
- Stories: 1
- Pool features: None
Lot
- Size: 0.56 Acres
- Dimensions: 199 x 90 x 21 x 17 x 143 x 139
Details
- Parcel number: 0667B00078000000
Construction
Type & style
- Home type: SingleFamily
- Architectural style: Colonial,Ranch
- Property subtype: Single Family Residence
Materials
- Brick, Frame
- Roof: Composition
Condition
- Resale
- Year built: 1975
Details
- Warranty included: Yes
Utilities & green energy
- Sewer: Public Sewer
- Water: Public
Community & HOA
Community
- Features: Public Transportation
Location
- Region: Bethel Park
Financial & listing details
- Price per square foot: $211/sqft
- Tax assessed value: $198,000
- Annual tax amount: $6,819
- Date on market: 7/21/2026
Estimated market value
$412,900
$392,000 - $434,000
$2,841/mo
Price history
| Date | Event | Price |
|---|---|---|
| 8/25/2026 | Listed for sale | $415,000$211/sqft |
Source:  WPMLS #1765826 Report a problem WPMLS #1765826 Report a problem | ||
| 8/14/2026 | Pending sale | $415,000$211/sqft |
Source: WPMLS #1765826 Report a problem | ||
| 7/21/2026 | Listed for sale | $415,000+84.4%$211/sqft |
Source: WPMLS #1765826 Report a problem | ||
| 10/2/2008 | Sold | $225,000+63%$114/sqft |
Source: Public Record Report a problem | ||
| 10/25/1999 | Sold | $138,000$70/sqft |
Source: Public Record Report a problem | ||
Public tax history
| Year | Property taxes | Tax assessment |
|---|---|---|
| 2025 | $7,109 +20.4% | $198,000 +10% |
| 2024 | $5,906 +593.7% | $180,000 |
| 2023 | $851 | $180,000 |
| 2022 | $851 | $180,000 |
| 2021 | $851 +2% | $180,000 |
| 2020 | $834 -2% | $180,000 |
| 2019 | $851 -84.3% | $180,000 |
| 2018 | $5,423 0% | $180,000 |
| 2017 | $5,425 +537.2% | $180,000 |
| 2016 | $851 -84% | $180,000 |
| 2015 | $5,306 +736.2% | $180,000 |
| 2014 | $635 | $180,000 -14.7% |
| 2013 | -- | $210,900 +55.9% |
| 2012 | -- | $135,300 |
| 2011 | -- | $135,300 |
| 2010 | -- | $135,300 -10% |
| 2009 | -- | $150,300 +11.1% |
| 2008 | -- | $135,300 |
| 2007 | -- | $135,300 |
| 2006 | -- | $135,300 |
| 2005 | -- | $135,300 |
| 2004 | -- | $135,300 -10% |
| 2003 | -- | $150,300 |
| 2002 | -- | $150,300 |
Find assessor info on the county website
Monthly payment
Est. payment
Payment breakdown
Explore the cost of this home by adjusting the details. Changes won't be saved.Climate risks
Neighborhood: 15102
Nearby schools
Schools provided by the listing agent
- District: Bethel Park
Source: WPMLS. This data may not be complete. We recommend contacting the local school district to confirm school assignments for this home.
Similar homes
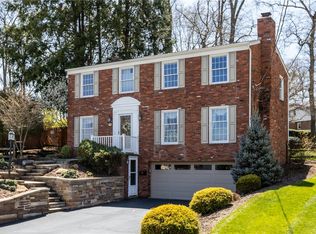
- $359,9004 bd3 ba1.5k sqft3431 Forest Rd, Bethel Park, PA 15102For Sale
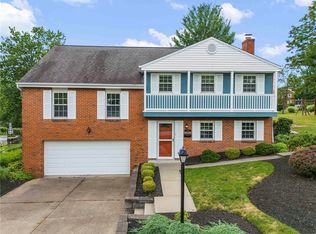 MLS ID #1764081, Jim Dolanch. WPMLS
 - $385,0004 bd3 ba1.8k sqft905 Bebout Rd, Venetia, PA 15367For Sale
 MLS ID #1772941, Barbara Baker. WPMLS
 - $405,0003 bd2 ba1.4k sqft224 Bowman Rd, Bridgeville, PA 15017For Sale
 MLS ID #1770095, Kelly Luhn. WPMLS
 - $434,9004 bd3 ba2.1k sqft437 Hunting Creek Rd, Canonsburg, PA 15317For Sale
 MLS ID #1766371, Judi Agostinelli. WPMLS
