Welcome to South Park, where quiet streets, a close-knit community, and one of Allegheny County's most beloved parks create the perfect backdrop for your next chapter. Nestled on a peaceful cul-de-sac, this beautifully updated Colonial home is just minutes from South Park's miles of walking and biking trails, golf course, wave pool, ice rink, concert amphitheater, and the beloved South Park Game Preserve, home to its iconic bison herd.
Step inside and you'll immediately appreciate the bright, modern farmhouse-inspired interior, where updated flooring, fresh neutral finishes, and abundant natural light create a warm, inviting atmosphere. At the heart of the home is a beautifully renovated kitchen featuring granite countertops, shaker style cabinetry, a pantry, and plenty of prep space for everything from busy weekday mornings to hosting family and friends. The adjoining dining area opens to the rear deck, while a convenient main-level powder room adds everyday functionality.
The spacious deck, complete with a retractable awning, overlooks a fully fenced backyard, mature trees, and an above-ground pool that creates the perfect private setting for summer cookouts, pool days, morning coffee, or relaxing evenings under the stars. This is a backyard designed to be enjoyed.
Upstairs, you'll find three comfortable bedrooms and an updated full bath, while the finished lower level offers valuable flex space for a family room, media room, home office, workout area, or playroom. The clean laundry area provides additional storage and convenient walkout access to the covered patio and backyard.
A brand new roof and thoughtful updates throughout mean you can spend less time working on your home and more time enjoying everything this incredible location has to offer. For added peace of mind, the home has been pre-inspected and includes a 1-year Home Warranty.
The best homes don't just offer more square footage—they create the backdrop for life's best memories. With beautiful updates, exceptional outdoor living, a welcoming neighborhood, and South Park's incredible recreation just minutes away, this is more than your next address—it's where your next chapter begins.
For sale
Price cut: $20K (8/17)
$315,000
1033 Maripat Dr, South Park, PA 15129
3beds
1,629sqft
Single Family Residence
Built in 1971
9,408 Square Feet Lot
$312,600 Zestimate®
$193/sqft
$-- HOA
What's special
Above-ground poolBright modern farmhouse-inspired interiorFully fenced backyardSpacious deckShaker style cabinetryBeautifully renovated kitchenRetractable awning
- 55 days
- 1,070
- 92
Zillow last checked:
Listing updated:
Listed by:
Kristie Martin 888-397-7352,
EXP REALTY LLC 888-397-7352
Source: WPMLS,MLS#: 1763620 Originating MLS: West Penn Multi-List
Originating MLS: West Penn Multi-ListFacts & features
Interior
Bedrooms & bathrooms
- Bedrooms: 3
- Bathrooms: 2
- Full bathrooms: 1
- 1/2 bathrooms: 1
Primary bedroom
- Level: Upper
- Dimensions: 17x12
Bedroom 2
- Level: Upper
- Dimensions: 12x13
Bedroom 3
- Level: Upper
- Dimensions: 10x9
Dining room
- Level: Main
- Dimensions: 11x11
Game room
- Level: Basement
- Dimensions: 14x23
Kitchen
- Level: Main
- Dimensions: 15x11
Living room
- Level: Main
- Dimensions: 17x12
Heating
- Forced Air, Gas
Cooling
- Central Air
Appliances
- Included: Some Electric Appliances, Cooktop, Dishwasher, Disposal, Refrigerator, Stove
Features
- Flooring: Carpet, Tile, Vinyl
- Basement: Finished,Walk-Out Access
Interior area
- Total structure area: 1,629
- Total interior livable area: 1,629 sqft
Property
Parking
- Total spaces: 1
- Parking features: Built In, Garage Door Opener
- Has attached garage: Yes
Features
- Levels: Two
- Stories: 2
Lot
- Size: 9,408 Square Feet
- Dimensions: 9409
Details
- Parcel number: 0664P00008000000
Construction
Type & style
- Home type: SingleFamily
- Architectural style: Colonial,Two Story
- Property subtype: Single Family Residence
Materials
- Frame
- Roof: Asphalt
Condition
- Resale
- Year built: 1971
Details
- Warranty included: Yes
Utilities & green energy
- Sewer: Public Sewer
- Water: Public
Community & HOA
Location
- Region: South Park
Financial & listing details
- Price per square foot: $193/sqft
- Tax assessed value: $175,000
- Annual tax amount: $6,040
- Date on market: 7/7/2026
Estimated market value
$312,600
$297,000 - $328,000
$1,908/mo
Price history
| Date | Event | Price |
|---|---|---|
| 8/17/2026 | Listed for sale | $315,000-6%$193/sqft |
Source:  WPMLS #1763620 Report a problem WPMLS #1763620 Report a problem | ||
| 7/19/2026 | Contingent | $335,000$206/sqft |
Source: WPMLS #1763620 Report a problem | ||
| 7/7/2026 | Listed for sale | $335,000+57.3%$206/sqft |
Source: WPMLS #1763620 Report a problem | ||
| 9/27/2019 | Sold | $213,000+1.4%$131/sqft |
Source: WPMLS #1409382 Report a problem | ||
| 7/29/2019 | Pending sale | $210,000$129/sqft |
Source: Coldwell Banker Real Estate Services - South Hills #1409382 Report a problem | ||
| 7/25/2019 | Listed for sale | $210,000$129/sqft |
Source: COLDWELL BANKER REAL ESTATE #1409382 Report a problem | ||
Public tax history
| Year | Property taxes | Tax assessment |
|---|---|---|
| 2025 | $5,886 +7.4% | $157,000 |
| 2024 | $5,483 +638.3% | $157,000 |
| 2023 | $743 | $157,000 -5.2% |
| 2022 | $743 -5.2% | $165,600 |
| 2021 | $783 +26% | $165,600 +23.5% |
| 2020 | $622 +13.2% | $134,100 +15.5% |
| 2019 | $549 -85.4% | $116,100 |
| 2018 | $3,760 +2.5% | $116,100 |
| 2017 | $3,670 +568.3% | $116,100 |
| 2016 | $549 -84.4% | $116,100 |
| 2015 | $3,514 | $116,100 |
| 2014 | -- | $116,100 -2.5% |
| 2013 | -- | $119,100 +34.6% |
| 2012 | -- | $88,500 |
| 2011 | -- | $88,500 |
| 2010 | -- | $88,500 |
| 2009 | -- | $88,500 |
| 2008 | -- | $88,500 |
| 2007 | -- | $88,500 |
| 2006 | -- | $88,500 |
| 2005 | -- | $88,500 |
| 2004 | -- | $88,500 -14.5% |
| 2003 | -- | $103,500 |
| 2002 | -- | $103,500 |
Find assessor info on the county website
Monthly payment
Est. payment
Payment breakdown
Explore the cost of this home by adjusting the details. Changes won't be saved.Climate risks
Neighborhood: 15129
Nearby schools
Schools provided by the listing agent
- District: South Park
Source: WPMLS. This data may not be complete. We recommend contacting the local school district to confirm school assignments for this home.
Similar homes
- $334,9003 bd1 ba1.5k sqft1890 Riggs Rd, South Park, PA 15129For Sale
 MLS ID #1768733, Sue Musulin. WPMLS
 - $295,0004 bd2 ba1.5k sqft1912 Hertford Dr, South Park, PA 15129For Sale
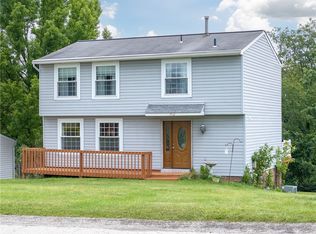 MLS ID #1768309, Anthony Ferrare. WPMLS
 - $267,5004 bd2 ba1.2k sqft2645 Keats Dr, South Park, PA 15129For Sale
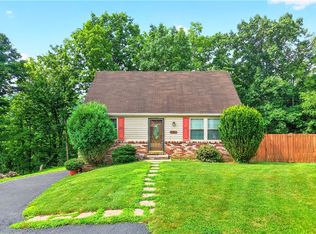 MLS ID #1764048, Cindy Schmidt. WPMLS
 - $249,9003 bd1 ba936 sqft3074 Piney Bluff Dr, South Park, PA 15129For Sale
 MLS ID #1771595, Lauren Coulter. WPMLS
