Welcome to 4800 Roberta Drive! Located in a desirable neighborhood within the Baldwin-Whitehall School District, this beautifully updated 3-bedroom, 2-full-bath brick home, is a fantastic mixture of character and comfort. The main level creates a warm and inviting atmosphere featuring bright hardwood floors, fresh paint, and abundant natural light throughout. The true dining room and open kitchen offer plenty of space for gatherings, connecting to a large covered side porch—perfect for entertaining, morning coffee, or relaxing with a good book outdoors. The fully renovated basement adds exceptional living and entertaining space, complete with a stylish wet bar, luxurious full bathroom featuring a walk-in shower, dedicated laundry room with laundry chute, and a convenient pantry/storage area. On the top level, you’ll find three comfortable bedrooms with new carpet, a full bath, and thoughtful updates throughout. Outside, enjoy a large, flat corner lot with a spacious driveway providing plenty of off-street parking. The location is hard to beat, with Snyder Park, the public library, and swimming pool just steps away. A few minute drive allows you to enjoy all of the shops and restaurants along route 51. With its classic brick exterior, charming details, fresh updates, and versatile finished space, this home offers the perfect blend of character, convenience, and modern living. Don't miss the opportunity to make this exceptional, move-in ready property your own!
Contingent
$299,900
4800 Roberta Dr, Pittsburgh, PA 15236
3beds
1,236sqft
Single Family Residence
Built in 1938
6,760 Square Feet Lot
$294,400 Zestimate®
$243/sqft
$-- HOA
What's special
Classic brick exteriorStylish wet barFresh paintVersatile finished spaceLarge flat corner lotAbundant natural light throughoutBright hardwood floors
- 64 days
- 101
- 0
Likely to sell faster than
Zillow last checked:
Listing updated:
Listed by:
Richard Abbott 412-650-6810,
ALL PITTSBURGH REAL ESTATE, LLC 412-650-6810
Source: WPMLS,MLS#: 1769956 Originating MLS: West Penn Multi-List
Originating MLS: West Penn Multi-ListFacts & features
Interior
Bedrooms & bathrooms
- Bedrooms: 3
- Bathrooms: 2
- Full bathrooms: 2
Heating
- Gas, Hot Water
Cooling
- Central Air
Appliances
- Included: Some Electric Appliances, Dryer, Dishwasher, Disposal, Microwave, Refrigerator, Stove, Washer
Features
- Window Treatments
- Flooring: Hardwood, Laminate, Tile, Carpet
- Windows: Screens, Window Treatments
- Basement: Finished,Walk-Out Access
- Number of fireplaces: 1
- Fireplace features: Gas
Interior area
- Total structure area: 1,236
- Total interior livable area: 1,236 sqft
Property
Parking
- Total spaces: 5
- Parking features: Built In, Garage Door Opener
- Has attached garage: Yes
Features
- Levels: Two
- Stories: 2
Lot
- Size: 6,760 Square Feet
- Dimensions: 0.1552
Details
- Parcel number: 0314J00136000000
Construction
Type & style
- Home type: SingleFamily
- Architectural style: Two Story
- Property subtype: Single Family Residence
Materials
- Brick
- Roof: Asphalt
Condition
- Resale
- Year built: 1938
Utilities & green energy
- Sewer: Public Sewer
- Water: Public
Community & HOA
Community
- Features: Public Transportation
- Subdivision: Pleasant Hills Estate
Location
- Region: Pittsburgh
Financial & listing details
- Price per square foot: $243/sqft
- Tax assessed value: $122,000
- Annual tax amount: $4,496
- Date on market: 8/17/2026
Estimated market value
$294,400
$280,000 - $309,000
$1,860/mo
Price history
| Date | Event | Price |
|---|---|---|
| 9/5/2026 | Contingent | $299,900$243/sqft |
Source:  WPMLS #1769956 Report a problem WPMLS #1769956 Report a problem | ||
| 8/17/2026 | Listed for sale | $299,900+135.2%$243/sqft |
Source: WPMLS #1769956 Report a problem | ||
| 6/7/2013 | Sold | $127,500-1.8%$103/sqft |
Source: WPMLS #955425 Report a problem | ||
| 4/5/2013 | Listed for sale | $129,900$105/sqft |
Source: Howard Hanna - Upper St. Clair #955425 Report a problem | ||
Public tax history
| Year | Property taxes | Tax assessment |
|---|---|---|
| 2025 | $4,480 +9.6% | $122,000 |
| 2024 | $4,087 +608.2% | $122,000 |
| 2023 | $577 | $122,000 |
| 2022 | $577 +17.3% | $122,000 +17.3% |
| 2021 | $492 +2% | $104,000 |
| 2020 | $482 -2% | $104,000 |
| 2019 | $492 -48.3% | $104,000 |
| 2018 | $952 -67.8% | $104,000 |
| 2017 | $2,954 +500.4% | $104,000 |
| 2016 | $492 -82.5% | $104,000 |
| 2015 | $2,807 +647.2% | $104,000 |
| 2014 | $376 | $104,000 -2.8% |
| 2013 | -- | $107,000 +33.6% |
| 2012 | -- | $80,100 |
| 2011 | -- | $80,100 |
| 2010 | -- | $80,100 |
| 2009 | -- | $80,100 |
| 2008 | -- | $80,100 |
| 2007 | -- | $80,100 |
| 2006 | -- | $80,100 |
| 2005 | -- | $80,100 |
| 2004 | -- | $80,100 -15.8% |
| 2003 | -- | $95,100 |
| 2002 | -- | $95,100 |
Find assessor info on the county website
Monthly payment
Est. payment
Payment breakdown
Explore the cost of this home by adjusting the details. Changes won't be saved.Climate risks
Neighborhood: 15236
Nearby schools
Schools provided by the listing agent
- District: Baldwin/Whitehall
Source: WPMLS. This data may not be complete. We recommend contacting the local school district to confirm school assignments for this home.

Similar homes
- $299,9003 bd3 ba1.4k sqft6555 Quaker Dr, Pittsburgh, PA 15236For Sale
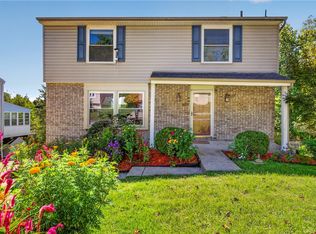 MLS ID #1774601, Kula Kharel. WPMLS
 - $299,9993 bd2 ba1.1k sqft1512 Worcester Dr, Pittsburgh, PA 15243For Sale
 MLS ID #1778415, Jackie Horvath. WPMLS
 - $279,9003 bd2 ba1.5k sqft119 Columbia Dr, Pittsburgh, PA 15236For Sale
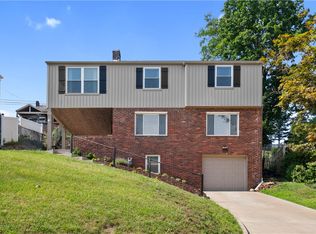 MLS ID #1768806, Michelle Haeck. WPMLS
 - $319,9003 bd2 ba1.5k sqft100 Woody Crest Dr, Pittsburgh, PA 15234For Sale
 MLS ID #1774337, Brett Zanotto. WPMLS
