Peters Township School District, nearly 1.5 acres of level, private property, and a beautifully updated home with room to spread out! This 3-bedroom home features 2 full bathrooms plus a convenient half bath off the primary bedroom, offering a wonderful combination of privacy, comfortable living space, and significant recent improvements.
Inside, you'll find freshly painted interiors, newer flooring, an inviting living room, and an eat-in kitchen featuring stainless steel appliances, ample cabinetry, and access to the spacious rear deck overlooking the property. Updated bathrooms offer attractive finishes, while the newly finished lower level adds approximately 800 square feet of versatile living space, ideal for a family room, recreation area, home office, or entertaining. A brand-new stackable washer and dryer are included next to the convenient laundry tub.
Major improvements provide added peace of mind, including a new Owens Corning roof with a 50-year transferable warranty, a fully updated and replaced well water system and septic system in 2024, plus an updated electrical panel and additional electrical improvements. The private well and septic systems also offer the benefit of reduced monthly utility expenses.
Outside, the expansive, mostly level yard provides plenty of room for sports, outdoor games, gardening, pets, or simply enjoying the peaceful surroundings. Mature trees add to the privacy, while the large rear deck creates an inviting space to relax and take in the setting.
All of this within the desirable Peters Township School District, plus a one-year home warranty included with the sale!
Contingent
$349,000
302 McClelland Rd, Finleyville, PA 15332
3beds
1,448sqft
Single Family Residence
Built in 1977
1.46 Acres Lot
$352,200 Zestimate®
$241/sqft
$-- HOA
What's special
Beautifully updated homeFreshly painted interiorsAmple cabinetryNewer flooringConvenient laundry tub
- 13 days
- 1,263
- 119
Likely to sell faster than
Zillow last checked:
Listing updated:
Listed by:
Kristie Martin 888-397-7352,
EXP REALTY LLC 888-397-7352
Source: WPMLS,MLS#: 1779581 Originating MLS: West Penn Multi-List
Facts & features
Interior
Bedrooms & bathrooms
- Bedrooms: 3
- Bathrooms: 3
- Full bathrooms: 2
- 1/2 bathrooms: 1
Primary bedroom
- Level: Upper
- Dimensions: 12X10
Bedroom 2
- Level: Upper
- Dimensions: 11X10
Bedroom 3
- Level: Upper
- Dimensions: 10X9
Dining room
- Level: Upper
- Dimensions: 7X9
Family room
- Level: Lower
- Dimensions: 14X21
Kitchen
- Level: Upper
- Dimensions: 10X9
Living room
- Level: Upper
- Dimensions: 14X14
Heating
- Forced Air, Oil
Cooling
- Central Air
Appliances
- Included: Some Electric Appliances, Cooktop, Dryer, Dishwasher, Microwave, Refrigerator, Stove, Washer
Features
- Flooring: Vinyl, Carpet
- Basement: Finished,Walk-Out Access
Interior area
- Total structure area: 1,448
- Total interior livable area: 1,448 sqft
Property
Parking
- Total spaces: 1
- Parking features: Built In, Garage Door Opener
- Has attached garage: Yes
Features
- Levels: Multi/Split
- Stories: 2
Lot
- Size: 1.46 Acres
- Dimensions: 63645
Details
- Parcel number: 5400040000006102
Construction
Type & style
- Home type: SingleFamily
- Architectural style: Colonial,Split Level
- Property subtype: Single Family Residence
Materials
- Roof: Asphalt
Condition
- Resale
- Year built: 1977
Details
- Warranty included: Yes
Utilities & green energy
- Sewer: Septic Tank
- Water: Well
Community & HOA
Location
- Region: Finleyville
Financial & listing details
- Price per square foot: $241/sqft
- Tax assessed value: $152,400
- Annual tax amount: $3,149
- Date on market: 10/16/2026
Estimated market value
$352,200
$335,000 - $370,000
$2,070/mo
Price history
| Date | Event | Price |
|---|---|---|
| 10/20/2026 | Contingent | $349,000$241/sqft |
Source:  WPMLS #1779581 Report a problem | ||
| 10/16/2026 | Listed for sale | $349,000+58.6%$241/sqft |
Source: WPMLS #1779581 Report a problem | ||
| 8/23/2024 | Sold | $220,000$152/sqft |
Source: WPMLS #1663176 Report a problem | ||
| 7/31/2024 | Contingent | $220,000$152/sqft |
Source: WPMLS #1663176 Report a problem | ||
| 7/16/2024 | Listed for sale | $220,000$152/sqft |
Source: WPMLS #1658954 Report a problem | ||
| 7/2/2024 | Contingent | $220,000$152/sqft |
Source: WPMLS #1658957 Report a problem | ||
| 6/21/2024 | Listed for sale | $220,000$152/sqft |
Source: WPMLS #1658954 Report a problem | ||
Public tax history
| Year | Property taxes | Tax assessment |
|---|---|---|
| 2026 | $3,149 +5.9% | $152,400 |
| 2025 | $2,972 | $152,400 |
| 2024 | $2,972 | $152,400 |
| 2023 | $2,972 +4.2% | $152,400 |
| 2022 | $2,851 +0.4% | $152,400 |
| 2021 | $2,840 +4.3% | $152,400 |
| 2020 | $2,722 +635.1% | $152,400 |
| 2018 | $370 +1317.8% | $152,400 |
| 2017 | $26 | $152,400 +1076.1% |
| 2016 | -- | $12,958 |
| 2015 | -- | $12,958 |
| 2014 | $323 | $12,958 |
| 2013 | $323 | $12,958 |
| 2012 | -- | $12,958 |
| 2011 | -- | $12,958 |
| 2010 | -- | $12,958 |
| 2009 | -- | $12,958 |
| 2008 | -- | $12,958 |
| 2007 | -- | $12,958 |
| 2006 | -- | $12,958 |
| 2005 | -- | $12,958 |
| 2004 | -- | $12,958 |
| 2003 | -- | $12,958 |
| 2002 | -- | $12,958 |
| 2000 | -- | $12,958 |
Find assessor info on the county website
Monthly payment
Est. payment
Payment breakdown
Explore the cost of this home by adjusting the details. Changes won't be saved.Climate risks
Neighborhood: Gastonville
Nearby schools
Schools provided by the listing agent
- District: Peters Twp
Source: WPMLS. This data may not be complete. We recommend contacting the local school district to confirm school assignments for this home.
Similar homes
- $300,0003 bd2 ba1.3k sqft110 Cooper Rd, Venetia, PA 15367For Sale
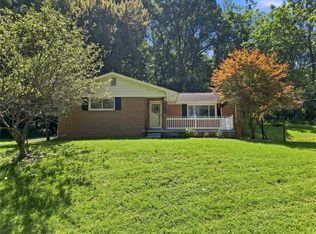 MLS ID #1772435, Joy Lamars. WPMLS
- $450,0003 bd3 ba1.9k sqft114 Kuchinic St, Venetia, PA 15367For Sale
 MLS ID #1773371, Holly Marran. WPMLS
- $299,9003 bd2 ba1.5k sqft100 Woody Crest Dr, Pittsburgh, PA 15234For Sale
 MLS ID #1781238, Tara Sill. WPMLS
- $299,9003 bd3 ba1.4k sqft6555 Quaker Dr, Pittsburgh, PA 15236For Sale
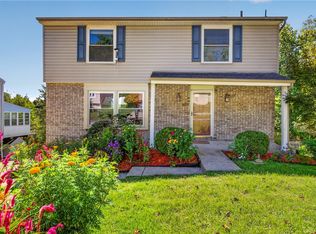 MLS ID #1774601, Kula Kharel. WPMLS
