This two-story home features durable hard-surface flooring throughout the entire first floor, creating a seamless and low-maintenance living space. The main level offers a living and dining area that flows effortlessly into the kitchen, complete with granite countertops and black appliances. An additional family/flex room provides extra space to relax or entertain, while a convenient powder room completes the first floor.
Upstairs, you'll find four comfortable bedrooms and a full bathroom, offering plenty of room for family or guests. Rear-entry two-car garage. The rear deck just off the main level provides a great space for outdoor dining, entertaining, or simply enjoying the outdoors.
For sale
Price cut: $10K (8/21)
$295,000
1912 Hertford Dr, South Park, PA 15129
4beds
1,504sqft
Single Family Residence
Built in 1983
0.25 Acres Lot
$-- Zestimate®
$196/sqft
$-- HOA
What's special
Rear-entry two-car garageConvenient powder roomGranite countertopsBlack appliancesFour comfortable bedrooms
- 25 days
- 1,108
- 81
Likely to sell faster than
Zillow last checked:
Listing updated:
Listed by:
Anthony Ferrare 412-946-4002,
JEFFREY COSTA SELECT REALTY LLC 412-946-4002
Source: WPMLS,MLS#: 1768309 Originating MLS: West Penn Multi-List
Originating MLS: West Penn Multi-ListFacts & features
Interior
Bedrooms & bathrooms
- Bedrooms: 4
- Bathrooms: 2
- Full bathrooms: 1
- 1/2 bathrooms: 1
Primary bedroom
- Level: Upper
- Dimensions: 11x12
Bedroom 2
- Level: Upper
- Dimensions: 13x10
Bedroom 3
- Level: Upper
- Dimensions: 10x9
Bedroom 4
- Level: Upper
- Dimensions: 8x9
Dining room
- Level: Main
- Dimensions: 7x9
Family room
- Level: Main
- Dimensions: 12x13
Kitchen
- Level: Main
- Dimensions: 11x9
Living room
- Level: Main
- Dimensions: 16x12
Heating
- Forced Air, Gas
Cooling
- Central Air, Electric
Appliances
- Included: Dryer, Dishwasher, Microwave, Refrigerator, Washer
Features
- Basement: Walk-Out Access
Interior area
- Total structure area: 1,504
- Total interior livable area: 1,504 sqft
Property
Parking
- Parking features: Garage Door Opener
- Has garage: Yes
Features
- Levels: Two
- Stories: 2
Lot
- Size: 0.25 Acres
- Dimensions: 0.2517
Details
- Parcel number: 1007C00006000000
Construction
Type & style
- Home type: SingleFamily
- Architectural style: Two Story
- Property subtype: Single Family Residence
Materials
- Roof: Asphalt
Condition
- Resale
- Year built: 1983
Utilities & green energy
- Sewer: Public Sewer
- Water: Public
Community & HOA
Location
- Region: South Park
Financial & listing details
- Price per square foot: $196/sqft
- Tax assessed value: $152,000
- Annual tax amount: $5,155
- Date on market: 8/7/2026
Estimated market value
Not available
Estimated sales range
Not available
Not available
Price history
| Date | Event | Price |
|---|---|---|
| 8/21/2026 | Price change | $295,000-3.3%$196/sqft |
Source:  WPMLS #1768309 Report a problem WPMLS #1768309 Report a problem | ||
| 8/7/2026 | Listed for sale | $305,000+139.2%$203/sqft |
Source: WPMLS #1768309 Report a problem | ||
| 1/28/2002 | Sold | $127,500$85/sqft |
Source: Public Record Report a problem | ||
Public tax history
| Year | Property taxes | Tax assessment |
|---|---|---|
| 2025 | $5,024 +7.4% | $134,000 |
| 2024 | $4,680 +638.3% | $134,000 |
| 2023 | $634 | $134,000 |
| 2022 | $634 | $134,000 |
| 2021 | $634 +2% | $134,000 |
| 2020 | $621 -2% | $134,000 |
| 2019 | $634 -85.4% | $134,000 |
| 2018 | $4,340 +2.5% | $134,000 |
| 2017 | $4,236 +568.3% | $134,000 |
| 2016 | $634 -84.4% | $134,000 |
| 2015 | $4,056 | $134,000 |
| 2014 | -- | $134,000 -2.2% |
| 2013 | -- | $137,000 +20.4% |
| 2012 | -- | $113,800 |
| 2011 | -- | $113,800 |
| 2010 | -- | $113,800 |
| 2009 | -- | $113,800 |
| 2008 | -- | $113,800 |
| 2007 | -- | $113,800 |
| 2006 | -- | $113,800 |
| 2005 | -- | $113,800 |
| 2004 | -- | $113,800 -11.6% |
| 2003 | -- | $128,800 |
| 2002 | -- | $128,800 |
Find assessor info on the county website
Monthly payment
Est. payment
Payment breakdown
Explore the cost of this home by adjusting the details. Changes won't be saved.Climate risks
Neighborhood: 15129
Nearby schools
Schools provided by the listing agent
- District: South Park
Source: WPMLS. This data may not be complete. We recommend contacting the local school district to confirm school assignments for this home.

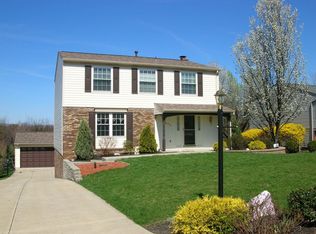
Similar homes
- $267,5004 bd2 ba1.2k sqft2645 Keats Dr, South Park, PA 15129For Sale
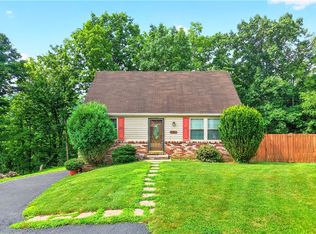 MLS ID #1764048, Cindy Schmidt. WPMLS
 - $314,9003 bd3 ba1.4k sqft2833 Dolores Dr, South Park, PA 15129For Sale
 MLS ID #1769690, Francis Barry. WPMLS
 - $249,9003 bd1 ba936 sqft3074 Piney Bluff Dr, South Park, PA 15129For Sale
 MLS ID #1771595, Lauren Coulter. WPMLS
 - $315,0003 bd2 ba1.6k sqft1033 Maripat Dr, South Park, PA 15129For Sale
 MLS ID #1763620, Kristie Martin. WPMLS
