Welcome 121 Penncrest Drive! This beautifully maintained 4-bedroom, 2 full and 1 half-bath home located in the highly sought-after Tanglewood Farms community in White Oak. Offering a perfect blend of comfort, functionality, and curb appeal, this spacious residence features two generous living areas, providing ample space for entertaining and everyday living.
The heart of the home showcases a warm and inviting gas fireplace, creating the perfect gathering place during cooler months. Enjoy peace of mind year-round with a whole-home generator, ensuring uninterrupted comfort and convenience.
Step outside to an impressive extended glass deck, ideal for relaxing, hosting guests, or enjoying scenic backyard views. The home's exterior is equally impressive with a beautifully stamped concrete driveway leading to a spacious two-car garage.
Conveniently located near parks, shopping, dining, and everyday amenities, this exceptional property offers the perfect combination of neighborhood charm and modern convenience. Don't miss the opportunity to make this beautiful home your own!
For sale
$314,999
121 Penn Crest Dr, White Oak, PA 15131
4beds
1,792sqft
Single Family Residence
Built in 1979
7,405 Square Feet Lot
$310,300 Zestimate®
$176/sqft
$-- HOA
What's special
Scenic backyard viewsSpacious residenceSpacious two-car garageWhole-home generatorImpressive extended glass deck
- 73 days |
- 414 |
- 23 |
Zillow last checked:
Listing updated:
Listed by:
Kenneth Poston 412-833-5405,
COLDWELL BANKER REALTY 412-833-5405
Source: WPMLS,MLS#: 1757448 Originating MLS: West Penn Multi-List
Originating MLS: West Penn Multi-ListFacts & features
Interior
Bedrooms & bathrooms
- Bedrooms: 4
- Bathrooms: 3
- Full bathrooms: 2
- 1/2 bathrooms: 1
Heating
- Forced Air, Gas
Cooling
- Central Air
Appliances
- Included: Some Gas Appliances, Dishwasher, Refrigerator, Stove
Features
- Flooring: Carpet, Laminate, Other
- Basement: Unfinished,Walk-Out Access
- Number of fireplaces: 1
- Fireplace features: Gas
Interior area
- Total structure area: 1,792
- Total interior livable area: 1,792 sqft
Video & virtual tour
Property
Parking
- Total spaces: 2
- Parking features: Built In, Garage Door Opener
- Has attached garage: Yes
Features
- Levels: Two
- Stories: 2
- Pool features: None
Lot
- Size: 7,405 Square Feet
- Dimensions: 44 x 128 x 73 x 130
Details
- Parcel number: 0649G00250000000
Construction
Type & style
- Home type: SingleFamily
- Architectural style: Colonial,Two Story
- Property subtype: Single Family Residence
Materials
- Brick, Vinyl Siding
- Roof: Asphalt
Condition
- Resale
- Year built: 1979
Utilities & green energy
- Sewer: Public Sewer
- Water: Public
Community & HOA
Location
- Region: White Oak
Financial & listing details
- Price per square foot: $176/sqft
- Tax assessed value: $135,700
- Annual tax amount: $3,604
- Date on market: 6/2/2026
Estimated market value
$310,300
$295,000 - $326,000
$2,261/mo
Price history
| Date | Event | Price |
|---|---|---|
| 6/2/2026 | Listed for sale | $314,999+215%$176/sqft |
Source:  WPMLS #1757448 Report a problem WPMLS #1757448 Report a problem | ||
| 10/22/2020 | Sold | $100,000-45.9%$56/sqft |
Source: Public Record Report a problem | ||
| 12/24/2019 | Sold | $185,000-2.6%$103/sqft |
Source: WPMLS #1427549 Report a problem | ||
| 11/24/2019 | Pending sale | $189,900$106/sqft |
Source: ALL PITTSBURGH REAL ESTATE, LLC #1427549 Report a problem | ||
| 11/21/2019 | Listed for sale | $189,900$106/sqft |
Source: ALL PITTSBURGH REAL ESTATE, LLC #1427549 Report a problem | ||
Public tax history
| Year | Property taxes | Tax assessment |
|---|---|---|
| 2025 | $4,921 +4.5% | $135,700 |
| 2024 | $4,707 +633.4% | $135,700 |
| 2023 | $642 | $135,700 |
| 2022 | $642 | $135,700 |
| 2021 | $642 | $135,700 |
| 2020 | -- | $135,700 +15.3% |
| 2019 | -- | $117,700 |
| 2018 | $3,356 +1.4% | $117,700 |
| 2017 | $3,311 +494.7% | $117,700 |
| 2016 | $557 -81.1% | $117,700 |
| 2015 | $2,953 | $117,700 |
| 2014 | -- | $117,700 -2.5% |
| 2013 | -- | $120,700 +0.7% |
| 2012 | -- | $119,900 |
| 2011 | -- | $119,900 |
| 2010 | -- | $119,900 |
| 2009 | -- | $119,900 |
| 2008 | -- | $119,900 |
| 2007 | -- | $119,900 |
| 2006 | -- | $119,900 |
| 2005 | -- | $119,900 |
| 2004 | -- | $119,900 -11.1% |
| 2003 | -- | $134,900 |
| 2002 | -- | $134,900 |
Find assessor info on the county website
Monthly payment
Est. payment
Payment breakdown
Explore the cost of this home by adjusting the details. Changes won't be saved.Climate risks
Neighborhood: 15131
Nearby schools
GreatSchools rating
- 3/10Francis McClure Elementary SchoolGrades: K-5Distance: 1.6 mi
- 3/10Founders Hall SchoolGrades: 6-8Distance: 2.6 mi
- 3/10McKeesport Area Senior High SchoolGrades: 9-12Distance: 2.5 mi
Schools provided by the listing agent
- District: McKeesport Area
Source: WPMLS. This data may not be complete. We recommend contacting the local school district to confirm school assignments for this home.
- $265,0004 bd3 ba1.5k sqft123 Penn Crest Dr, White Oak, PA 15131Sold

- $290,2004 bd2 ba2k sqft119 Penn Crest Dr, White Oak, PA 15131Off Market
- $213,7003 bd2 ba1k sqft117 Penn Crest Dr, White Oak, PA 15131Off Market
- $365,2004 bd2 ba2.5k sqft125 Penn Crest Dr, White Oak, PA 15131Off Market
- $218,3003 bd1 ba1.6k sqft126 Penn Crest Dr, White Oak, PA 15131Off Market
- $230,7003 bd1 ba1.4k sqft124 Penn Crest Dr, White Oak, PA 15131Off Market
- $234,0003 bd2 ba1.4k sqft115 Tangleview Dr, White Oak, PA 15131Off Market
- $250,7003 bd2 ba1.3k sqft122 Penn Crest Dr, White Oak, PA 15131Off Market
A local agent can set up tours, give advice and negotiate with sellers.
A local lender can help you make sure your offer is ready when you are.
Similar homes
- $379,7504 bd3 ba2k sqft100 Textor Dr, North Versailles, PA 15137For Sale
 MLS ID #1767964, Patrick Conley. WPMLS
 - $285,0003 bd3 ba1.4k sqft110 Longvue Dr, White Oak, PA 15131For Sale
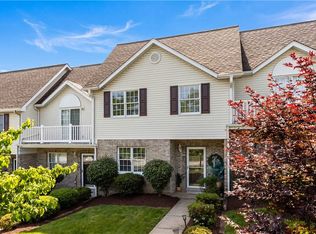 MLS ID #1759915, Lori Husok. WPMLS
 - $225,0003 bd2 ba1.4k sqft1927 Kansas Ave, White Oak, PA 15131For Sale
 MLS ID #1760351, Chad Schmitt. WPMLS
 - $360,0004 bd3 ba2.6k sqft916 Burning Tree Dr, McKeesport, PA 15135For Sale
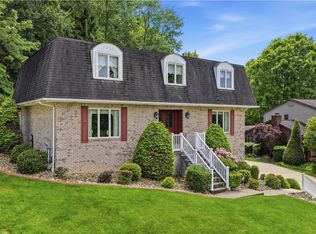 MLS ID #1744469, Richard Charles. WPMLS
 - $335,0004 bd3 ba2k sqft143 Penn Lear Dr, Monroeville, PA 15146For SaleMLS ID #1762195, Madalynn Bonadio. WPMLS
- $324,9003 bd2 ba1.9k sqft12289 Herold Dr, North Huntingdon, PA 15642For SaleMLS ID #1763181, Janna Sandleitner. WPMLS
- $329,9003 bd3 ba1.7k sqft1019 Harvard Rd, Monroeville, PA 15146For SaleMLS ID #1763888, Lauren Klein. WPMLS
- $319,9004 bd2 ba2k sqft1000 Weir Dr, Belle Vernon, PA 15012For SaleMLS ID #1758611, Dean Korber. WPMLS
- $392,9004 bd4 ba1.9k sqft14145 Michael Dr, North Huntingdon, PA 15642For SaleMLS ID #1766719, Beth Yaroshuk. WPMLS
- $359,9004 bd3 ba2k sqft252 Boyce Park Dr, Pittsburgh, PA 15239For SaleMLS ID #1768164, Brittany Richard. WPMLS
- $325,0004 bd3 ba1.9k sqft156 Dinwiddie Dr, New Kensington, PA 15068For SaleMLS ID #1751656, Karla Casertano. WPMLS
- $309,9004 bd4 ba1.7k sqft611 Pikeview Dr, Pittsburgh, PA 15239For SaleMLS ID #1762641, Brian Marshall. WPMLS
- $308,6083 bd2 ba1.4k sqft422 Woodrift Ln, Pittsburgh, PA 15236For SaleMLS ID #1762817, Darlene Kruth. WPMLS
- $390,0003 bd3 ba1.9k sqft328 Whitney Chase Ln, Irwin, PA 15642For SaleMLS ID #1763945, Brian Czapor. WPMLS
- $425,0004 bd3 ba1.9k sqft2725 Summit St, Bethel Park, PA 15102For SaleMLS ID #1769320, Derek Greene. WPMLS
- $349,9004 bd2 ba1.9k sqft1366 Meadowlark Dr, Pittsburgh, PA 15243For SaleMLS ID #1769104, Eric Tallon. WPMLS
- $305,0003 bd2 ba1.5k sqft421 Rampart Blvd, New Kensington, PA 15068For SaleMLS ID #1767458, Michael Ricciuti. WPMLS
- $299,0003 bd2 ba1.3k sqft498 Balconade Dr, Pittsburgh, PA 15236For SaleMLS ID #1763976, Mark Ratti. WPMLS
- $350,0003 bd2 ba1.2k sqft2014 Hulton Rd, Verona, PA 15147For SaleMLS ID #1768991, Maggie Jayson. WPMLS
- $285,0003 bd4 ba1.8k sqft4435 Marywood Dr, Monroeville, PA 15146For SaleMLS ID #1754490, Rosemarie Bryson. WPMLS
