This beautifully maintained home offers the perfect blend of space, comfort and versatility. It has 4 bedrooms, 2 full baths, and 2 half baths. And a beautifully updated kitchen with quartz countertops and hardwood floors throughout. A standout feature is the private mother-in-law suite, complete with its own fully equipped kitchen- perfect for extended family, guest or multi-generational living. The home offers generous living space designed for both comfort and entertaining. Step outside to enjoy the beautiful flat backyard, ideal for children, pets, gardening or hosting family and friends. This is one home you don’t want to miss out on. Come make a lifetime of memories in your new home!!!
For sale
$399,900
14145 Michael Dr, North Huntingdon, PA 15642
4beds
1,911sqft
:
Get pre-qualified$2,560/mo
Single Family Residence
Built in 1956
0.26 Acres Lot
$389,400 Zestimate®
$209/sqft
$-- HOA
What's special
Beautiful flat backyardHardwood floors throughout
- 5 days |
- 785 |
- 27 |
Likely to sell faster than
Zillow last checked:
Listing updated:
Listed by:
Beth Yaroshuk 724-863-3300,
HOWARD HANNA REAL ESTATE SERVICES 724-863-3300
Source: WPMLS,MLS#: 1766719 Originating MLS: West Penn Multi-List
Originating MLS: West Penn Multi-ListFacts & features
Interior
Bedrooms & bathrooms
- Bedrooms: 4
- Bathrooms: 4
- Full bathrooms: 2
- 1/2 bathrooms: 2
Primary bedroom
- Level: Main
- Dimensions: 13x11
Bedroom 2
- Level: Upper
- Dimensions: 14x11
Bedroom 3
- Level: Upper
- Dimensions: 13x12
Bedroom 4
- Level: Upper
- Dimensions: 12x10
Dining room
- Level: Main
- Dimensions: 11x10
Family room
- Level: Main
- Dimensions: 23x11
Game room
- Level: Lower
- Dimensions: 22x13
Kitchen
- Level: Main
- Dimensions: 13x11
Laundry
- Level: Lower
- Dimensions: 22x11
Living room
- Level: Main
- Dimensions: 21x15
Heating
- Gas
Cooling
- Central Air
Appliances
- Included: Some Gas Appliances, Dishwasher, Disposal, Microwave, Refrigerator, Stove
Features
- Hot Tub/Spa, Kitchen Island, Window Treatments
- Flooring: Ceramic Tile, Hardwood
- Windows: Screens, Window Treatments
- Basement: Walk-Out Access
- Number of fireplaces: 2
- Fireplace features: Wood Burning
Interior area
- Total structure area: 1,911
- Total interior livable area: 1,911 sqft
Video & virtual tour
Property
Parking
- Total spaces: 2
- Parking features: Attached, Garage, Garage Door Opener
- Has attached garage: Yes
Features
- Levels: Multi/Split
- Stories: 2
- Pool features: None
- Has spa: Yes
- Spa features: Hot Tub
Lot
- Size: 0.26 Acres
- Dimensions: 0.2608
Details
- Parcel number: 5403140177
Construction
Type & style
- Home type: SingleFamily
- Architectural style: Multi-Level
- Property subtype: Single Family Residence
Materials
- Brick
- Roof: Asphalt
Condition
- Resale
- Year built: 1956
Utilities & green energy
- Sewer: Public Sewer
- Water: Public
Community & HOA
Community
- Features: Public Transportation
Location
- Region: North Huntingdon
Financial & listing details
- Price per square foot: $209/sqft
- Tax assessed value: $32,850
- Annual tax amount: $4,593
- Date on market: 7/26/2026
Estimated market value
$389,400
$370,000 - $409,000
$1,595/mo
Price history
| Date | Event | Price |
|---|---|---|
| 7/26/2026 | Listed for sale | $399,900+142.4%$209/sqft |
Source:  WPMLS #1766719 Report a problem WPMLS #1766719 Report a problem | ||
| 7/18/2007 | Sold | $165,000$86/sqft |
Source: Public Record Report a problem | ||
Public tax history
| Year | Property taxes | Tax assessment |
|---|---|---|
| 2024 | $4,325 +10.8% | $32,850 |
| 2023 | $3,904 | $32,850 |
| 2022 | $3,904 +0.8% | $32,850 |
| 2021 | $3,871 +2.5% | $32,850 |
| 2020 | $3,776 | $32,850 |
| 2019 | $3,776 +4.4% | $32,850 |
| 2018 | $3,618 +2.2% | $32,850 |
| 2017 | $3,539 +4.1% | $32,850 |
| 2016 | $3,400 | $32,850 |
| 2015 | $3,400 +1.8% | $32,850 |
| 2014 | $3,339 +0.6% | $32,850 |
| 2013 | $3,318 +0.4% | $32,850 |
| 2012 | $3,303 | $32,850 |
| 2011 | $3,303 | $32,850 |
| 2010 | $3,303 +1.9% | $32,850 |
| 2009 | $3,242 | $32,850 |
| 2008 | $3,242 | $32,850 |
| 2007 | $3,242 +1.1% | $32,850 |
| 2006 | $3,206 +4% | $32,850 |
| 2005 | $3,083 +7.1% | $32,850 |
| 2004 | $2,877 +9.4% | $32,850 |
| 2003 | $2,629 | $32,850 |
| 2002 | $2,629 +40.5% | $32,850 |
| 2000 | $1,871 | $32,850 |
Find assessor info on the county website
Monthly payment
Est. payment
Payment breakdown
Explore the cost of this home by adjusting the details. Changes won't be saved.Climate risks
Neighborhood: 15642
Nearby schools
GreatSchools rating
- 9/10Stewartsville El SchoolGrades: K-4Distance: 0.2 mi
- 7/10Norwin Middle SchoolGrades: 7-8Distance: 2.9 mi
- 9/10Norwin Senior High SchoolGrades: 9-12Distance: 2.8 mi
Schools provided by the listing agent
- District: Norwin
Source: WPMLS. This data may not be complete. We recommend contacting the local school district to confirm school assignments for this home.
- $352,500-- bd-- ba2.2k sqft14181 Michael Dr, North Huntingdon, PA 15642Off Market
- $257,5003 bd2 ba2.2k sqft14133 Michael Dr, North Huntingdon, PA 15642Off Market

- $2,860-- bd-- ba-- sqft172 Sherrick Dr, North Huntingdon, PA 15642Off Market
- $310,0003 bd2 ba-- sqft14150 Michael Dr, North Huntingdon, PA 15642Sold
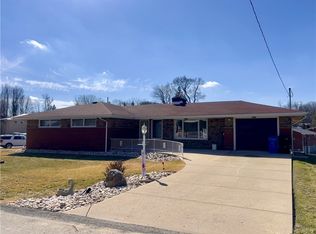
- $243,000-- bd-- ba-- sqft14095 Michael Dr, North Huntingdon, PA 15642Off Market
- $235,600-- bd-- ba-- sqft14182 Michael Dr, North Huntingdon, PA 15642Off Market
- $293,2003 bd2 ba1.4k sqft14192 Michael Dr, Irwin, PA 15642Off Market
- $255,7002 bd2 ba-- sqft14080 Michael Dr, North Huntingdon, PA 15642Off Market
A local agent can set up tours, give advice and negotiate with sellers.
A local lender can help you make sure your offer is ready when you are.
Similar homes
- $549,0005 bd4 ba2.7k sqft11227 Pershing Dr, North Huntingdon, PA 15642For Sale
 MLS ID #1761350, Katrina Siffrinn. WPMLS
 - $425,0004 bd3 ba2.5k sqft232 Carriage Blvd, Pittsburgh, PA 15239For Sale
 MLS ID #1765262, Jennifer Solomon. WPMLS
 - $392,0004 bd3 ba2.7k sqft1628 Harvest Hill Dr, Pittsburgh, PA 15239For Sale
 MLS ID #1766620, Barbara Bolls. WPMLS
 - $319,9003 bd3 ba1.6k sqft44 Chris Ct, Pittsburgh, PA 15239For Sale
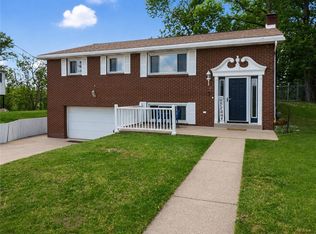 MLS ID #1766553, Jennifer Mascaro. WPMLS
 - $574,0003 bd4 ba2.6k sqft9470 Pembroke Cir, North Huntingdon, PA 15642For SaleMLS ID #1760932, Danielle Zontek. WPMLS
- $399,0005 bd3 ba2.1k sqft5696 Glen Hill Dr, Bethel Park, PA 15102For SaleMLS ID #1757905, Beverly Fusco. WPMLS
- $325,0004 bd3 ba1.6k sqft1100 Raven Dr, Pittsburgh, PA 15243For SaleMLS ID #1761069, Eric Tallon. WPMLS
- $300,0004 bd2 ba1.2k sqft51 Revo Rd, Pittsburgh, PA 15236For SaleMLS ID #1767234, Katina Boetger-Hunter. WPMLS
- $299,0004 bd3 ba2.1k sqft1900 Addison Ave, West Mifflin, PA 15122For SaleMLS ID #1761725, Carol Andres Baer. WPMLS
- $349,9003 bd3 ba1.9k sqft3741 Margate Rd, Pittsburgh, PA 15221For SaleMLS ID #1763196, Deborah Kane. WPMLS
- $455,0003 bd3 ba1.4k sqft3466 Ridgewood Dr, Pittsburgh, PA 15235For SaleMLS ID #1758810, Elizabeth Hornicak. WPMLS
- $357,0004 bd4 ba2.6k sqft3512 Highland Ave, Finleyville, PA 15332For SaleMLS ID #1761384, Beth Incardona. WPMLS
- $450,0004 bd3 ba1.8k sqft4020 Saline St, Pittsburgh, PA 15217For SaleMLS ID #1766292, Fred Harr. WPMLS
- $309,9003 bd4 ba2.1k sqft3150 Princeton Rd, Greensburg, PA 15601For SaleMLS ID #1766991, Adam Slivka. WPMLS
- $385,0004 bd4 ba1.6k sqft2045 E Homestead St, Pittsburgh, PA 15212For SaleMLS ID #1761110, Starr Smith. WPMLS
- $369,9003 bd3 ba1.9k sqft6725 Verona Rd, Verona, PA 15147For SaleMLS ID #1760767, Annie Augustine. WPMLS
- $354,0004 bd3 ba1.7k sqft3804 Cynthia Dr, Pittsburgh, PA 15227For SaleMLS ID #1758036, Ed Noschese. WPMLS
- $299,9003 bd3 ba1.4k sqft1230 Northwestern Dr, Monroeville, PA 15146For SaleMLS ID #1762191, Samuel Einsidler. WPMLS
- $209,9003 bd2 ba1.2k sqft203 George St, Jeannette, PA 15644For SaleMLS ID #1766949, Stefanie Weese. WPMLS
- $289,0003 bd3 ba1.4k sqft134 Queenston Dr, Pittsburgh, PA 15235For SaleMLS ID #1766288, Sharon Abelman. WPMLS
