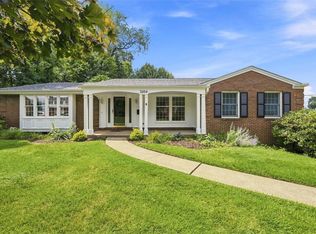
Bring your vision to this desirable Bethel Park neighborhood, this rare 5-bedroom home offers, space, character, and opportunity. Lovingly owned by the same family for 55 years, the property features generously sized rooms, 2.5 bathrooms, and thoughtful updates including a newer kitchen and renovated bath. All the costly mechanicals are strong! Roof 8 yrs., Furnace/AC 8 yrs., H2O 3 yrs., brand new sewer line. Hardwood floors span the second level, adding warmth and charm while the finished basement provides additional living or flex space. Relax by the cozy gas fireplace or enjoy quiet evenings on the screened-in porch just off the family room. A 2-car garage and the home's location add convenience to shop, parks, and Bethel Park schools.
For sale
Price cut: $11K (6/24)
$399,000
5696 Glen Hill Dr, Bethel Park, PA 15102
5beds
2,146sqft
Single Family Residence
Built in 1970
0.35 Acres Lot
$394,400 Zestimate®
$186/sqft
$-- HOA
What's special
Renovated bathGenerously sized roomsCozy gas fireplaceNewer kitchen
- 91 days
- 934
- 51
Likely to sell faster than
Zillow last checked:
Listing updated:
Listed by:
Beverly Fusco 412-833-3600,
HOWARD HANNA REAL ESTATE SERVICES 412-833-3600
Source: WPMLS,MLS#: 1757905 Originating MLS: West Penn Multi-List
Originating MLS: West Penn Multi-ListFacts & features
Interior
Bedrooms & bathrooms
- Bedrooms: 5
- Bathrooms: 3
- Full bathrooms: 2
- 1/2 bathrooms: 1
Primary bedroom
- Level: Upper
- Dimensions: 12x15
Bedroom 2
- Level: Upper
- Dimensions: 10x10
Bedroom 3
- Level: Upper
- Dimensions: 12x11
Bedroom 4
- Level: Upper
- Dimensions: 12x12
Bedroom 5
- Level: Upper
- Dimensions: 11x14
Dining room
- Level: Main
- Dimensions: 12x12
Entry foyer
- Level: Main
- Dimensions: 6x8
Family room
- Level: Main
- Dimensions: 12x19
Game room
- Level: Lower
- Dimensions: 16x25
Kitchen
- Level: Main
- Dimensions: 10x11
Laundry
- Level: Lower
Living room
- Level: Main
- Dimensions: 13x20
Heating
- Forced Air, Gas
Cooling
- Central Air
Appliances
- Included: Some Gas Appliances, Dryer, Dishwasher, Disposal, Microwave, Refrigerator, Stove, Washer
Features
- Window Treatments
- Flooring: Carpet, Hardwood, Vinyl
- Windows: Window Treatments
- Basement: Finished,Walk-Out Access
- Number of fireplaces: 1
Interior area
- Total structure area: 2,146
- Total interior livable area: 2,146 sqft
Video & virtual tour
Property
Parking
- Total spaces: 2
- Parking features: Built In, Garage Door Opener
- Has attached garage: Yes
Features
- Levels: Two
- Stories: 2
- Pool features: None
Lot
- Size: 0.35 Acres
- Dimensions: 51 x 222 x 110 x 180
Details
- Parcel number: 0666L00060000000
Construction
Type & style
- Home type: SingleFamily
- Architectural style: Colonial,Two Story
- Property subtype: Single Family Residence
Materials
- Brick
- Roof: Asphalt
Condition
- Resale
- Year built: 1970
Details
- Warranty included: Yes
Utilities & green energy
- Sewer: Public Sewer
- Water: Public
Community & HOA
Community
- Features: Public Transportation
- Subdivision: Vista Glen Manor
Location
- Region: Bethel Park
Financial & listing details
- Price per square foot: $186/sqft
- Tax assessed value: $163,400
- Annual tax amount: $5,610
- Date on market: 6/3/2026
Estimated market value
$394,400
$375,000 - $414,000
$2,715/mo
Price history
| Date | Event | Price |
|---|---|---|
| 6/24/2026 | Price change | $399,000-2.7%$186/sqft |
Source:  WPMLS #1757905 Report a problem WPMLS #1757905 Report a problem | ||
| 6/3/2026 | Listed for sale | $410,000$191/sqft |
Source: WPMLS #1757905 Report a problem | ||
Public tax history
| Year | Property taxes | Tax assessment |
|---|---|---|
| 2025 | $5,867 +9.4% | $163,400 |
| 2024 | $5,362 +593.7% | $163,400 |
| 2023 | $773 | $163,400 |
| 2022 | $773 | $163,400 |
| 2021 | $773 +2% | $163,400 |
| 2020 | $757 -2% | $163,400 |
| 2019 | $773 -84.3% | $163,400 |
| 2018 | $4,923 0% | $163,400 |
| 2017 | $4,925 +537.2% | $163,400 |
| 2016 | $773 -84% | $163,400 |
| 2015 | $4,817 +685.8% | $163,400 |
| 2014 | $613 | $163,400 -1.8% |
| 2013 | -- | $166,400 +27.3% |
| 2012 | -- | $130,700 |
| 2011 | -- | $130,700 |
| 2010 | -- | $130,700 |
| 2009 | -- | $130,700 |
| 2008 | -- | $130,700 |
| 2007 | -- | $130,700 |
| 2006 | -- | $130,700 |
| 2005 | -- | $130,700 |
| 2004 | -- | $130,700 -10.3% |
| 2003 | -- | $145,700 |
| 2002 | -- | $145,700 |
Find assessor info on the county website
Monthly payment
Est. payment
Payment breakdown
Explore the cost of this home by adjusting the details. Changes won't be saved.Climate risks
Neighborhood: 15102
Nearby schools
Schools provided by the listing agent
- District: Bethel Park
Source: WPMLS. This data may not be complete. We recommend contacting the local school district to confirm school assignments for this home.
Similar homes
- $415,0003 bd3 ba1.9k sqft3204 Postgate Dr, Bethel Park, PA 15102For Sale
 MLS ID #1765826, Tracy Artman. WPMLS
 - $325,0004 bd3 ba1.8k sqft1056 Logan Rd, Bethel Park, PA 15102For Sale
 MLS ID #1763568, Brian Schmidt. WPMLS
 - $412,0004 bd3 ba1.8k sqft905 Bebout Rd, Venetia, PA 15367For Sale
 MLS ID #1766198, Barbara Baker. WPMLS
 - $405,0003 bd2 ba1.4k sqft224 Bowman Rd, Bridgeville, PA 15017For Sale
 MLS ID #1770095, Kelly Luhn. WPMLS
