Space, character, and the opportunity to make it your own! This well-maintained stone ranch has been lovingly cared for by the same family for more than 60 years and is ready to welcome its next chapter. Offering 4 bedrooms plus a bonus room, 3 full baths, and 1 half bath, this home provides the flexible living space today's buyers are looking for.
Major mechanical updates, including the newer furnace, central air conditioning, and hot water tank, offer added peace of mind for the next owner. Much of the main level features hardwood flooring beneath the existing carpeting, providing the next owner with additional options for future personalization.
The inviting living room features a fireplace with gas line access, creating a warm and welcoming gathering space. The spacious primary suite includes two closets, while the expansive lower-level game room with an electric fireplace provides additional space for entertaining, hobbies, or relaxing with family and friends.
Storage is abundant throughout, with an integral garage, workshop area, and an impressive detached four-car garage with electric service—ideal for car enthusiasts, hobbyists, or anyone needing extra space. Situated on a desirable corner lot with a beautiful, level rear yard and an additional parcel included, this property offers room to enjoy both inside and out.
Combining generous living space, solid mechanical updates, timeless craftsmanship, and the opportunity to personalize cosmetic finishes, this Highland Avenue property offers exceptional value and is ready to welcome its next owners.
For sale
Price cut: $12.1K (8/1)
$344,900
3512 Highland Ave, Finleyville, PA 15332
4beds
2,664sqft
:
Get pre-qualified$2,353/mo
Single Family Residence
Built in 1952
0.52 Acres Lot
$338,000 Zestimate®
$129/sqft
$-- HOA
What's special
Timeless craftsmanshipBeautiful level rear yardIntegral garageDesirable corner lotAdditional parcel includedGenerous living spaceWell-maintained stone ranch
- 40 days |
- 2,520 |
- 99 |
Likely to sell faster than
Zillow last checked:
Listing updated:
Listed by:
Beth Incardona 724-941-1427,
REALTY ONE GROUP GOLD STANDARD 724-941-1427
Source: WPMLS,MLS#: 1761384 Originating MLS: West Penn Multi-List
Originating MLS: West Penn Multi-ListFacts & features
Interior
Bedrooms & bathrooms
- Bedrooms: 4
- Bathrooms: 4
- Full bathrooms: 3
- 1/2 bathrooms: 1
Primary bedroom
- Level: Main
- Dimensions: 15x17
Bedroom 2
- Level: Main
- Dimensions: 13x17
Bedroom 3
- Level: Main
- Dimensions: 13x14
Bedroom 4
- Level: Basement
- Dimensions: 15x12
Bedroom 5
- Level: Basement
- Dimensions: 12x11
Bonus room
- Level: Basement
- Dimensions: 15x18
Dining room
- Level: Main
- Dimensions: 16x13
Entry foyer
- Level: Main
- Dimensions: 19x7
Game room
- Level: Basement
- Dimensions: 17x25
Kitchen
- Level: Main
- Dimensions: 22x12
Laundry
- Level: Basement
- Dimensions: 35x15
Living room
- Level: Main
- Dimensions: 26x17
Heating
- Forced Air, Gas
Cooling
- Central Air
Appliances
- Included: Some Electric Appliances, Cooktop, Dryer, Dishwasher, Microwave, Refrigerator, Washer
Features
- Window Treatments
- Flooring: Ceramic Tile, Hardwood, Carpet
- Windows: Multi Pane, Window Treatments
- Basement: Walk-Up Access
- Number of fireplaces: 2
- Fireplace features: Gas
Interior area
- Total structure area: 2,664
- Total interior livable area: 2,664 sqft
Property
Parking
- Total spaces: 6
- Parking features: Built In, Detached, Garage, Garage Door Opener
- Has attached garage: Yes
Features
- Levels: One
- Stories: 1
- Pool features: None
Lot
- Size: 0.52 Acres
- Dimensions: 0.5212
Details
- Parcel number: 3300070005000600
Construction
Type & style
- Home type: SingleFamily
- Architectural style: Other,Ranch
- Property subtype: Single Family Residence
Materials
- Stone
- Roof: Slate
Condition
- Resale
- Year built: 1952
Details
- Warranty included: Yes
Utilities & green energy
- Sewer: Public Sewer
- Water: Public
Community & HOA
Location
- Region: Finleyville
Financial & listing details
- Price per square foot: $129/sqft
- Tax assessed value: $204,900
- Annual tax amount: $4,576
- Date on market: 6/24/2026
Estimated market value
$338,000
$321,000 - $355,000
$2,612/mo
Price history
| Date | Event | Price |
|---|---|---|
| 8/1/2026 | Price change | $344,900-3.4%$129/sqft |
Source:  WPMLS #1761384 Report a problem WPMLS #1761384 Report a problem | ||
| 7/14/2026 | Price change | $357,000-3.3%$134/sqft |
Source: WPMLS #1761384 Report a problem | ||
| 6/24/2026 | Listed for sale | $369,000$139/sqft |
Source: WPMLS #1761384 Report a problem | ||
Public tax history
| Year | Property taxes | Tax assessment |
|---|---|---|
| 2025 | $4,412 +4.9% | $204,900 |
| 2024 | $4,207 | $204,900 |
| 2023 | $4,207 +4.6% | $204,900 |
| 2022 | $4,022 | $204,900 |
| 2021 | $4,022 +3.4% | $204,900 |
| 2020 | $3,889 +681.1% | $204,900 |
| 2018 | $498 +1207.9% | $204,900 |
| 2017 | $38 | $204,900 +735.7% |
| 2016 | -- | $24,519 |
| 2015 | -- | $24,519 |
| 2014 | $611 | $24,519 |
| 2013 | $611 | $24,519 |
| 2012 | -- | $24,519 |
| 2011 | -- | $24,519 |
| 2010 | -- | $24,519 |
| 2009 | -- | $24,519 |
| 2008 | -- | $24,519 |
| 2007 | -- | $24,519 |
| 2006 | -- | $24,519 |
| 2005 | -- | $24,519 |
| 2004 | -- | $24,519 |
| 2003 | -- | $24,519 |
| 2002 | -- | $24,519 |
| 2000 | -- | $24,519 |
Find assessor info on the county website
Monthly payment
Est. payment
Payment breakdown
Explore the cost of this home by adjusting the details. Changes won't be saved.Climate risks
Neighborhood: 15332
Nearby schools
GreatSchools rating
- 6/10Ringgold El School NorthGrades: K-4Distance: 0.6 mi
- 4/10Ringgold Middle SchoolGrades: 5-8Distance: 3.9 mi
- 7/10Ringgold Senior High SchoolGrades: 9-12Distance: 4 mi
Schools provided by the listing agent
- District: Ringgold
Source: WPMLS. This data may not be complete. We recommend contacting the local school district to confirm school assignments for this home.
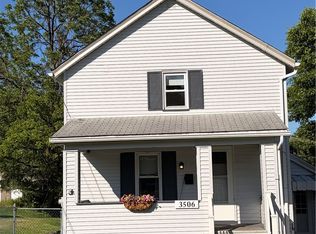
- $167,0002 bd1 ba-- sqft3506 Highland Ave, Finleyville, PA 15332For Sale
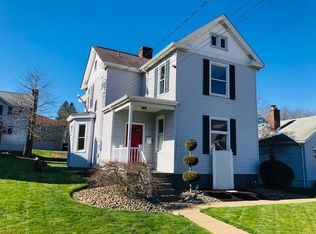
- $168,0002 bd1 ba1.5k sqft3525 Lincoln Ave, Finleyville, PA 15332Off Market
- $107,1003 bd1 ba2.3k sqft3510 Highland Ave, Finleyville, PA 15332Off Market
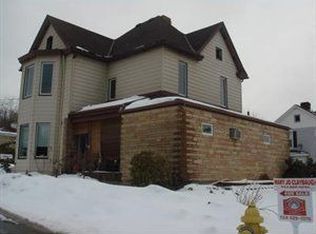
- $196,4004 bd3 ba2.6k sqft3502 Highland Ave, Finleyville, PA 15332Off Market
- $146,9003 bd1 ba1k sqft3515 Frye Ave, Finleyville, PA 15332Off Market
- $189,5003 bd1 ba2.3k sqft3513 Frye Ave, Finleyville, PA 15332Off Market
- $47,4001 bd1 ba702 sqft3527 Lincoln Ave, Finleyville, PA 15332Off Market
- $148,2002 bd1 ba1.4k sqft3519 Lincoln Ave, Finleyville, PA 15332Off Market
A local agent can set up tours, give advice and negotiate with sellers.
Similar homes
- $325,0004 bd3 ba1.8k sqft1056 Logan Rd, Bethel Park, PA 15102For Sale
 MLS ID #1763568, Brian Schmidt. WPMLS
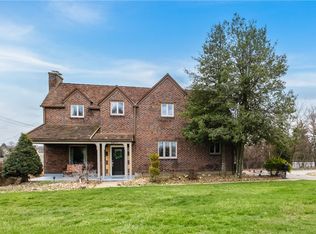
 - $355,9004 bd3 ba2.3k sqft5611 Baptist Rd, Pittsburgh, PA 15236For Sale
 MLS ID #1746350, Hannah Sosinski. WPMLS
 - $365,0003 bd2 ba2k sqft452 E McMurray Rd, McMurray, PA 15317For Sale
 MLS ID #1760875, Doug Burig. WPMLS
 - $329,0004 bd3 ba1.8k sqft44 Hollow Haven Dr, Pittsburgh, PA 15236For Sale
 MLS ID #1759355, Linda Backo. WPMLS
 - $390,0004 bd3 ba2.2k sqft126 Pinewood Dr, Bridgeville, PA 15017For SaleMLS ID #1767443, Nina Jonnet. WPMLS
- $389,9994 bd3 ba1.8k sqft6111 Great Dane Dr, Bethel Park, PA 15102For SaleMLS ID #1759030, Dek Thapa. WPMLS
- $329,9003 bd3 ba2.7k sqft42 Locust Ave, Charleroi, PA 15022For SaleMLS ID #1762863, Michael Reed. WPMLS
- $349,0003 bd3 ba1.5k sqft127 Adlin Ave, Houston, PA 15342For SaleMLS ID #1767359, Lisa Perri. WPMLS
- $323,6083 bd2 ba1.4k sqft422 Woodrift Ln, Pittsburgh, PA 15236For SaleMLS ID #1762817, Darlene Kruth. WPMLS
- $379,0003 bd3 ba2.6k sqft326 Arriba Way, Pittsburgh, PA 15210For SaleMLS ID #1757026, Linda Backo. WPMLS
- $275,0003 bd2 ba1.4k sqft4714 McKee Dr, Pittsburgh, PA 15236For SaleMLS ID #1767950, Lindsay Grice. WPMLS
- $315,0003 bd3 ba2.1k sqft2411 James St, McKeesport, PA 15132For SaleMLS ID #1766187, Cheryl Kibe. WPMLS
- $350,0003 bd3 ba1.7k sqft803 Killarney Dr, Pittsburgh, PA 15234For SaleMLS ID #1763077, Berni Bishop-Pirollo. WPMLS
- $325,0004 bd3 ba1.9k sqft118 Washington Rd, Pittsburgh, PA 15221For SaleMLS ID #1765987, John Marzullo. WPMLS
- $339,0003 bd2 ba1.6k sqft276 Ringold Ave, Pittsburgh, PA 15205For SaleMLS ID #1767082, Michael Wheeler. WPMLS
- $335,0004 bd3 ba2.4k sqft2105 Pendleton Dr, Monroeville, PA 15146For SaleMLS ID #1761357, DJ Fairley. WPMLS
- $360,0004 bd3 ba2.6k sqft916 Burning Tree Dr, McKeesport, PA 15135For SaleMLS ID #1744469, Richard Charles. WPMLS
- $465,0004 bd4 ba2.1k sqft1648 Queens Dr, South Park, PA 15129For SaleMLS ID #1761061, Anna Jackson. WPMLS
- $275,0003 bd2 ba1.5k sqft213 Caryl Dr, Pittsburgh, PA 15236For SaleMLS ID #1767068, Michael Reed. WPMLS
- $350,0004 bd3 ba1.9k sqft201 Nimitz Dr, McKeesport, PA 15132For SaleMLS ID #1765470, Shirley McNamara. WPMLS
