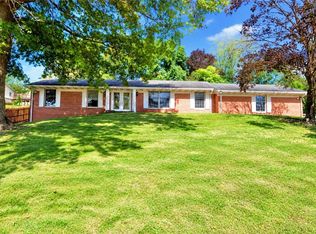
Ranch home situated on a .46 acre lot in Carroll Township From the moment you arrive, you'll appreciate the inviting covered front porch, the perfect place to relax. Inside, beautiful hardwood floors flow throughout the main level, creating warmth and character. The spacious living room features neutral décor and offers plenty of room for your furnishings. The dining room opens seamlessly to the generously sized kitchen, complete with abundant cabinet and counter space along with stainless steel appliances. Just off the dining area, the comfortable family room with new wood plank flooring provides another great gathering space. The primary bedroom offers ample space and includes a convenient adjoining half bath, while two additional bedrooms and a full hall bath complete the main level. The finished lower level is the true showpiece of the home, featuring an enormous game room with a custom wood bar that's ready for game days, holidays, and entertaining family and friends. An unfinished workshop/storage area beneath the front porch provides the perfect place for lawn equipment, tools, and extra storage. Step outside from the lower level to the patio overlooking the fully fenced backyard, complete with plenty of room to play, entertain, or relax around the firepit. Ranch homes offering this much finished living space are hard to find. Don't miss your opportunity to make this one yours!
Under contract
Price cut: $30K (8/7)
$299,900
42 Locust Ave, Charleroi, PA 15022
3beds
2,757sqft
Single Family Residence
Built in 1957
0.46 Acres Lot
$293,800 Zestimate®
$109/sqft
$-- HOA
What's special
Convenient adjoining half bathFinished lower levelInviting covered front porchStainless steel appliances
- 114 days
- 98
- 3
Likely to sell faster than
Zillow last checked:
Listing updated:
Listed by:
Michael Reed 412-264-8300,
COLDWELL BANKER REALTY 412-264-8300
Source: WPMLS,MLS#: 1762863 Originating MLS: West Penn Multi-List
Originating MLS: West Penn Multi-ListFacts & features
Interior
Bedrooms & bathrooms
- Bedrooms: 3
- Bathrooms: 3
- Full bathrooms: 2
- 1/2 bathrooms: 1
Primary bedroom
- Level: Main
- Dimensions: 16x13
Bedroom 2
- Level: Main
- Dimensions: 11x9
Bedroom 3
- Level: Main
- Dimensions: 13x11
Bonus room
- Level: Main
- Dimensions: 19x13
Dining room
- Level: Main
- Dimensions: 11x11
Game room
- Level: Lower
- Dimensions: 39x25
Kitchen
- Level: Main
- Dimensions: 12x10
Laundry
- Level: Lower
- Dimensions: 16x8
Living room
- Level: Main
- Dimensions: 22x13
Heating
- Baseboard, Gas
Cooling
- Central Air
Appliances
- Included: Some Gas Appliances, Dryer, Dishwasher, Microwave, Refrigerator, Stove, Washer
Features
- Flooring: Vinyl
- Basement: Finished,Walk-Out Access
Interior area
- Total structure area: 2,757
- Total interior livable area: 2,757 sqft
Property
Parking
- Parking features: Attached, Garage, Garage Door Opener
- Has attached garage: Yes
Features
- Levels: One
- Stories: 1
- Pool features: None
Lot
- Size: 0.46 Acres
- Dimensions: 0.4591
Details
- Parcel number: 1300110301001000
Construction
Type & style
- Home type: SingleFamily
- Architectural style: Ranch
- Property subtype: Single Family Residence
Materials
- Brick
- Roof: Asphalt
Condition
- Resale
- Year built: 1957
Utilities & green energy
- Sewer: Public Sewer
- Water: Public
Community & HOA
Community
- Subdivision: Craven Hill
Location
- Region: Charleroi
Financial & listing details
- Price per square foot: $109/sqft
- Tax assessed value: $250,300
- Annual tax amount: $5,294
- Date on market: 7/3/2026
Estimated market value
$293,800
$279,000 - $308,000
$1,947/mo
Price history
| Date | Event | Price |
|---|---|---|
| 8/9/2026 | Pending sale | $299,900$109/sqft |
Source:  WPMLS #1762863 Report a problem WPMLS #1762863 Report a problem | ||
| 8/7/2026 | Price change | $299,900-9.1%$109/sqft |
Source: WPMLS #1762863 Report a problem | ||
| 7/27/2026 | Price change | $329,900-2.9%$120/sqft |
Source: WPMLS #1762863 Report a problem | ||
| 7/16/2026 | Price change | $339,900-2.9%$123/sqft |
Source: WPMLS #1762863 Report a problem | ||
| 7/3/2026 | Listed for sale | $349,900+5.2%$127/sqft |
Source: WPMLS #1762863 Report a problem | ||
| 6/16/2023 | Sold | $332,500-0.7%$121/sqft |
Source: WPMLS #1601825 Report a problem | ||
| 5/13/2023 | Contingent | $335,000$122/sqft |
Source: WPMLS #1601825 Report a problem | ||
| 5/12/2023 | Price change | $335,000-2%$122/sqft |
Source: WPMLS #1601825 Report a problem | ||
| 4/24/2023 | Listed for sale | $342,000+68.5%$124/sqft |
Source: WPMLS #1601825 Report a problem | ||
| 12/5/2014 | Sold | $203,000-11.7%$74/sqft |
Source: WPMLS #990137 Report a problem | ||
| 6/25/2014 | Listing removed | $229,900$83/sqft |
Source: NORTHWOOD REALTY SERVICES PLEASANT HILLS #990137 Report a problem | ||
| 3/18/2014 | Price change | $229,900-4.2%$83/sqft |
Source: Northwood Realty Services #990137 Report a problem | ||
| 12/14/2013 | Listed for sale | $239,900+59.9%$87/sqft |
Source: Northwood Realty Services #990137 Report a problem | ||
| 7/24/2007 | Sold | $150,000$54/sqft |
Source: Public Record Report a problem | ||
Public tax history
| Year | Property taxes | Tax assessment |
|---|---|---|
| 2026 | $5,294 +4.5% | $250,300 |
| 2025 | $5,067 +5.2% | $250,300 |
| 2024 | $4,817 +27.4% | $250,300 +27.4% |
| 2023 | $3,782 +4.9% | $196,500 |
| 2022 | $3,605 | $196,500 |
| 2021 | $3,605 +4.3% | $196,500 |
| 2020 | $3,455 +623.7% | $196,500 |
| 2018 | $478 +1341.3% | $196,500 |
| 2017 | $33 | $196,500 +1213% |
| 2016 | -- | $14,966 |
| 2015 | -- | $14,966 |
| 2014 | $373 | $14,966 |
| 2013 | $373 | $14,966 |
| 2012 | -- | $14,966 |
| 2011 | -- | $14,966 |
| 2010 | -- | $14,966 |
| 2009 | -- | $14,966 |
| 2008 | -- | $14,966 |
| 2007 | -- | $14,966 |
| 2006 | -- | $14,966 |
| 2005 | -- | $14,966 |
| 2004 | -- | $14,966 |
| 2003 | -- | $14,966 |
| 2002 | -- | $14,966 |
| 2000 | -- | $14,966 |
Find assessor info on the county website
Monthly payment
Est. payment
Payment breakdown
Explore the cost of this home by adjusting the details. Changes won't be saved.Climate risks
Neighborhood: 15022
Nearby schools
Schools provided by the listing agent
- District: Ringgold
Source: WPMLS. This data may not be complete. We recommend contacting the local school district to confirm school assignments for this home.
Similar homes
- $270,0002 bd2 ba1.6k sqft14 Esther St, Charleroi, PA 15022For Sale
 MLS ID #1778213, Janelle Carpenter. WPMLS
 - $215,0005 bd3 ba3.8k sqft301 Center Ave, Charleroi, PA 15022For Sale
 MLS ID #1779694, Tara Kite. WPMLS
 - $333,0003 bd3 ba2.1k sqft1421 4th St, Monongahela, PA 15063For Sale
 MLS ID #1774585, Rich Dallas. WPMLS
 - $225,0003 bd3 ba1.9k sqft116 Schaffer Ave, Charleroi, PA 15022For Sale
 MLS ID #1768441, Denise M. Bruno. WPMLS
