Skip main navigation
Off market
  • $317,900

    84 Crestline Ave, Charleroi, PA 15022

    4beds
    3baths
    1,806sqft
    SingleFamily
    Built in 1960
    0.69 Acres Lot
    $317,900 Zestimate®
    $176/sqft
    $1,995 Estimated rent

    Home value

    $317,900

    $289,000 - $347,000

    $1,995/mo

    Zestimate® history
    Loading
    Loading...

    Owner options

    List your home for rent

    $1,995/mo

    Rent Zestimate®

    Find your next renter with Zillow Rental Manager. Plus, with online applications, you can quickly screen prospective tenants – for free.

    Learn more

    $1,995/mo

    Rent Zestimate®

    Refinance and save

    $2,028/mo

    Est. payment

    Refinancing to a lower rate could help reduce your monthly payments and save thousands over the life of the loan.

    See today's rates

    $2,028/mo

    Est. payment

    Explore your selling options

    Work with a Zillow partner agent

    Leverage their expertise and Zillow's premium Showcase listings to get your home seen by more buyers.

    Get started

    List with your own agent

    Get your home in front of millions of buyers by listing it on Zillow.

    Learn how to do it

    Sell it yourself

    Take full control of how buyers see your home on Zillow by listing For Sale by Owner (FSBO).

    List your home

    What's special

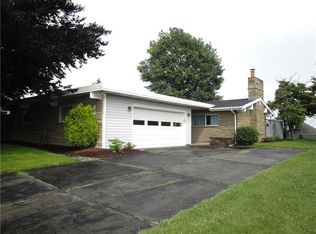
    "Direct Dial for Info: 412/997-5850" For an electronic copy of this information, please text PRU1311 at 85377 Visit the visual tour at http://www.visualtour.com/applets/flashviewer2/viewer.asp?t=2916088&sk=47 This spacious home is majestically situated on nearly a full acre lot and features 3 bedrooms and 3 baths with a possible 4th bedroom in the lower level. Completely constructed of stone, this exceptionally built home features a two car side entry garage with stone retaining walls and coach lights at the street. The secure steel entry door with a side window allows for plenty of natural sunlight and leads you to the large slate foyer complete with a double door closet for coats. The living room is accented by a large wood-burning stone fireplace and illuminated by two spot lights. Beautiful gleaming oak hardwood floors with all new matching oak casing at the floor and around the windows grace the living room and dining room. The living room flows into the roomy 14x14 dining room accented by a lovely classic styled fluted pillar. From here a wall of windows leads to a large and lovely covered flagstone patio with a concrete fire pit just beyond. All custom window treatments stay and the owner is looking to sell the matching dining room furniture and the master bedroom (king sized sleigh bed) furniture. In the kitchen there are loads and loads of cupboard space in the high quality raised top cherry cabinetry, plus a pantry/closet, a perfect place to store brooms, mops, and bulky items like rolls of paper towels. There is a gas wall oven with a separate broiler, a built in microwave oven, and a Jenn-Air gas cook top with a simmer burner. Under the wood valances in the kitchen, dining room, and living room is low voltage lighting . This home has beautifully refinished plaster ceilings and new oak wood work in the foyer, living room, dining room, and kitchen. The beauty of the natural oak hardwood and trim continues to the extra wide hallway which could accommodate someone in a wheel chair or who might need assistance walking. The generous sized master bedroom boasts a huge master bathroom with a ladies dressing table. The back of the home has a covered porch and a concrete walk way that leads over to the garage and driveway area. Being located in a quiet, low traffic desirable neighborhood just adds to the beauty of this stunning home. The information here in is deemed reliable but is not guaranteed.

    This property is off market, which means it's not currently listed for sale or rent on Zillow. This may be different from what's available on other websites or public sources.

    Facts & features

    Interior

    Bedrooms & bathrooms
    • Bedrooms: 4
    • Bathrooms: 3
    Heating
    • Other
    Cooling
    • Central
    Features
    • Has fireplace: No
    Interior area
    • Total interior livable area: 1,806 sqft

    Property

    Parking
    • Parking features: Garage - Attached
    Features
    • Exterior features: Brick
    Lot
    • Size: 0.69 Acres
    Details
    • Parcel number: 1300110302001700

    Construction

    Type & style
    • Home type: SingleFamily
    Condition
    • Year built: 1960

    Community & HOA

    Location
    • Region: Charleroi

    Financial & listing details

    • Price per square foot: $176/sqft
    • Tax assessed value: $168,300
    • Annual tax amount: $3,407

    Price history

    DateEventPrice
    11/26/2013Sold$194,000-3%$107/sqft
    Source: WPMLS #938663 Report a problem
    5/30/2013Price change$199,900-11.1%$111/sqft
    Source: Prudential Preferred Realty #938663 Report a problem
    1/18/2013Price change$224,900-2.2%$125/sqft
    Source: Prudential Preferred Realty #938663 Report a problem
    10/27/2012Listed for sale$229,900+53.3%$127/sqft
    Source: Prudential Preferred Realty #938663 Report a problem
    7/8/2005Sold$150,000$83/sqft
    Source: Public Record Report a problem

    Public tax history

    YearProperty taxesTax assessment
    2025$3,407 +5.2%$168,300
    2024$3,239 $168,300
    2023$3,239 +4.9%$168,300
    2022$3,087 $168,300
    2021$3,087 +4.3%$168,300
    2020$2,960 +623.7%$168,300
    2018$409 +1341.1%$168,300
    2017$28 $168,300 +680.6%
    2016-- $21,560
    2015-- $21,560
    2014$537 $21,560
    2013$537 $21,560
    2012-- $21,560
    2011-- $21,560
    2010-- $21,560
    2009-- $21,560
    2008-- $21,560
    2007-- $21,560
    2006-- $21,560
    2005-- $21,560
    2004-- $21,560
    2003-- $21,560
    2002-- $21,560
    2000-- $21,560
    Find assessor info on the county website

    Neighborhood: 15022

    Nearby schools

    GreatSchools rating
    Get pre-qualified for a loan
    At Zillow Home Loans, we can pre-qualify you in as little as 5 minutes with no impact to your credit score.

    An equal housing lender. NMLS #10287.