WELCOME TO 161 SCHAFFER AVENUE IN THE DESIRABLE MAPLE VIEW NEIGHBORHOOD, A BEAUTIFULLY UPDATED HOME THAT COMBINES MODERN AMENTIES WITH TIMELESS CHARM. THIS SPACIOUS THREE-BEDROOM, THREE-BATH RESIDENCE OFFERS GENEROUSLY SIZED ROOMS, QUALITY FINISHES, AND COMFORTABLE LIVING SPACES DESIGNED FOR TODAY'S LIFESTYLE. THE MAIN LEVEL FEATURES A STUNNING, RECENTLY UPDATED KITCHEN WITH BEAUTIFUL CABINETRY, GRANITE COUNTERTOPS, AND AMPLE WORKSPACE, MAKING IT IDEAL FOR BOTH EVERYDAY LIVING AND ENTERTAINING. THE HOME'S OVERSIZED ROOMS PROVIDE PLENTY OF SPACE FOR FAMILY GATHERINGS, RELAXATION, AND HOSTING GUESTS. UPSTAIRS, YOU'LL FIND THREE FRESHLY PAINTED AND BRAND NEW CARPETED GENEROUSLY SIZED BEDROOMS INCLUDING FULL BATHROOM OFFERING COMFORT AND CONVENIENCE. THE BEDROOMS PROVIDE AMPLE CLOSET SPACE AND FLEXIBILITY FOR FAMILY MEMBERS, GUESTS OR A HOME OFFICE. STEP OUTSIDE AND ENJOY YOUR OWN PRIVATE OUTDOOR RETREAT ON THE EXPANSIVE 30X15 TREX DECK, PERFECT FOR SUMMER BARBECUES, MORNING COFFEEE, OR SIMPLY UNWINDING WHILE OVERLOOKING THE BACKYARD. THE FINISHED LOWER LEVEL ADDS VALUABLE LIVING SPACE AND FEATURES A WARM AND INVITING FAMILY ROOM COMPLETE WITH A FIREPLACE AND BAR, CREATING A PERFECT SETTING FOR MOVIE NIGHTS, GAME DAYS, OR COZY EVENINGS AT HOME. LOCATED IN THE SOUGHT-AFTER MAPLEVIEW COMMUNITY, THIS MOVE-IN-READY HOME OFFERS PERFECT COMBINATION OF SPACE, STYLE, AND FUNCTIONALITY. DON'T MISS THE OPPORTUNITY TO MAKE 161 SCHAFFER AVENUE YOUR NEXT HOME.
For sale
Price cut: $16.9K (8/17)
$243,000
161 Schaffer Ave, Charleroi, PA 15022
4beds
2,007sqft
Single Family Residence
Built in 1968
4,356 Square Feet Lot
$236,100 Zestimate®
$121/sqft
$-- HOA
What's special
- 91 days
- 415
- 33
Zillow last checked:
Listing updated:
Listed by:
Lisa Reed 724-929-9699,
HOWARD HANNA MID MON VALLEY OFFICE 724-929-9699
Source: WPMLS,MLS#: 1759119 Originating MLS: West Penn Multi-List
Originating MLS: West Penn Multi-ListFacts & features
Interior
Bedrooms & bathrooms
- Bedrooms: 4
- Bathrooms: 3
- Full bathrooms: 3
Primary bedroom
- Level: Upper
- Dimensions: 16x12
Bedroom 2
- Level: Upper
- Dimensions: 16x12
Bedroom 3
- Level: Upper
- Dimensions: 13x10
Den
- Level: Main
- Dimensions: 13x10
Dining room
- Level: Main
- Dimensions: 25x10
Game room
- Level: Lower
- Dimensions: 22x24
Kitchen
- Level: Main
- Dimensions: 15x13
Living room
- Level: Main
- Dimensions: 25x12
Heating
- Forced Air, Gas
Cooling
- Central Air
Appliances
- Included: Some Gas Appliances, Dishwasher, Microwave, Refrigerator, Stove
Features
- Kitchen Island, Pantry, Window Treatments
- Flooring: Hardwood, Laminate, Carpet
- Windows: Multi Pane, Screens, Window Treatments
- Basement: Finished,Walk-Out Access
- Number of fireplaces: 1
- Fireplace features: Gas
Interior area
- Total structure area: 2,007
- Total interior livable area: 2,007 sqft
Property
Parking
- Total spaces: 2
- Parking features: Built In, Garage Door Opener
- Has attached garage: Yes
Features
- Levels: Two
- Stories: 2
- Pool features: None
Lot
- Size: 4,356 Square Feet
- Dimensions: 53 x 101
Details
- Parcel number: 6100020002001300
Construction
Type & style
- Home type: SingleFamily
- Architectural style: French Provincial,Two Story
- Property subtype: Single Family Residence
Materials
- Vinyl Siding
- Roof: Asphalt
Condition
- Resale
- Year built: 1968
Utilities & green energy
- Sewer: Public Sewer
- Water: Public
Community & HOA
Location
- Region: Charleroi
Financial & listing details
- Price per square foot: $121/sqft
- Tax assessed value: $133,400
- Annual tax amount: $3,489
- Date on market: 6/10/2026
Estimated market value
$236,100
$224,000 - $248,000
$1,882/mo
Price history
| Date | Event | Price |
|---|---|---|
| 8/17/2026 | Price change | $243,000-6.5%$121/sqft |
Source:  WPMLS #1759119 Report a problem WPMLS #1759119 Report a problem | ||
| 6/10/2026 | Listed for sale | $259,900+642.6%$129/sqft |
Source: WPMLS #1759119 Report a problem | ||
| 10/2/2000 | Sold | $35,000$17/sqft |
Source: Agent Provided Report a problem | ||
Public tax history
| Year | Property taxes | Tax assessment |
|---|---|---|
| 2026 | $3,489 +3.5% | $133,400 |
| 2025 | $3,371 +5.3% | $133,400 |
| 2024 | $3,200 +2.1% | $133,400 |
| 2023 | $3,134 +4.8% | $133,400 |
| 2022 | $2,989 | $133,400 |
| 2021 | $2,989 +3% | $133,400 |
| 2020 | $2,903 +795.5% | $133,400 |
| 2018 | $324 +1076.2% | $133,400 |
| 2017 | $28 | $133,400 +732.8% |
| 2016 | -- | $16,018 |
| 2015 | -- | $16,018 |
| 2014 | $399 | $16,018 |
| 2013 | $399 | $16,018 |
| 2012 | -- | $16,018 |
| 2011 | -- | $16,018 |
| 2010 | -- | $16,018 |
| 2009 | -- | $16,018 |
| 2008 | -- | $16,018 |
| 2007 | -- | $16,018 |
| 2006 | -- | $16,018 |
| 2005 | -- | $16,018 |
| 2004 | -- | $16,018 |
| 2003 | -- | $16,018 |
| 2002 | -- | $16,018 |
| 2000 | -- | $16,018 |
Find assessor info on the county website
Monthly payment
Est. payment
Payment breakdown
Explore the cost of this home by adjusting the details. Changes won't be saved.Climate risks
Neighborhood: Speers
Nearby schools
Schools provided by the listing agent
- District: Charleroi
Source: WPMLS. This data may not be complete. We recommend contacting the local school district to confirm school assignments for this home.
Similar homes
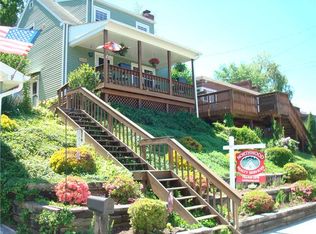
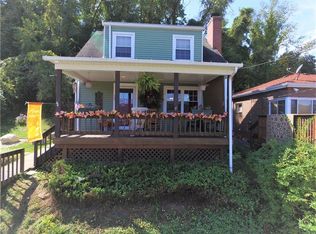
- $234,0003 bd3 ba1.9k sqft116 Schaffer Ave, Charleroi, PA 15022For Sale
 MLS ID #1768441, Denise M. Bruno. WPMLS
 - $175,0003 bd3 ba1.7k sqft162 Grandview Way, Charleroi, PA 15022For Sale
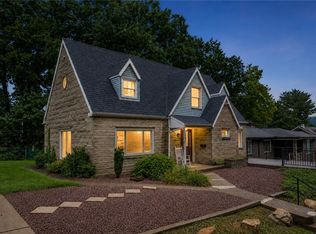 MLS ID #1771457, Terene Cain. WPMLS
 - $254,9004 bd4 ba1.7k sqft380 Helen Ave, Monessen, PA 15062For Sale
 MLS ID #1767915, Kathleen Imbrescia. WPMLS
 - $250,0003 bd3 ba1.6k sqft14 Highland St, Monongahela, PA 15063For Sale
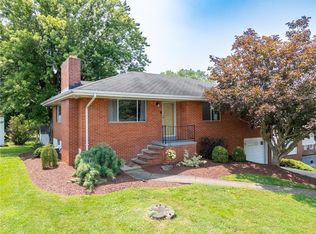 MLS ID #1764792, Susan Deely. WPMLS
