Step back in time while enjoying the comforts of home in this charming two-bedroom, two-bath property. Full of character and timeless appeal, this home offers a wonderful blend of historic charm and practical living space. Featuring two comfortable bedrooms, two full bathrooms and a spacious two-car oversized garage that provide plenty of room for vehicles, hobbies, or a workshop. Enjoy your morning coffee on one of two covered porches. A large storage shed sits at the rear of the property offering even more space for tools, equipment, seasonal items, and outdoor storage. The heated breezeway between the garage and house is perfect for entertaining, a home office or game room. Be sure to check out the covered storage area under the rear deck, accessible from the basement or outside. Whether you're drawn to the charm of an older home or looking for extra space for vehicles, projects and storage, this property has plenty to offer. Don't miss the opportunity to make this piece of history your own!
For sale
$170,000
1143 Connellsville Rd, Fayette City, PA 15438
2beds
1,144sqft
Single Family Residence
Built in 1880
9,583 Square Feet Lot
$104,600 Zestimate®
$149/sqft
$-- HOA
What's special
Spacious two-car oversized garageCharming two-bedroom two-bath propertyTwo covered porchesTwo comfortable bedrooms
- 1 day
- 202
- 16
Likely to sell faster than
Zillow last checked:
Listing updated:
Listed by:
Sandra Coffee 412-833-5405,
COLDWELL BANKER REALTY 412-833-5405
Source: WPMLS,MLS#: 1783843 Originating MLS: West Penn Multi-List
Facts & features
Interior
Bedrooms & bathrooms
- Bedrooms: 2
- Bathrooms: 2
- Full bathrooms: 2
Primary bedroom
- Level: Upper
- Dimensions: 10x15
Bedroom 2
- Level: Upper
- Dimensions: 10x14
Bonus room
- Level: Main
- Dimensions: 10x25
Dining room
- Level: Main
- Dimensions: 10x12
Entry foyer
- Level: Main
- Dimensions: 8x11
Kitchen
- Level: Main
- Dimensions: 10x10
Laundry
- Level: Lower
Living room
- Level: Main
- Dimensions: 12x13
Heating
- Gas
Cooling
- Central Air
Appliances
- Included: Some Gas Appliances, Dishwasher, Microwave, Refrigerator, Stove
Features
- Flooring: Laminate, Carpet
- Windows: Screens
- Basement: Full,Walk-Out Access
- Has fireplace: No
Interior area
- Total structure area: 1,144
- Total interior livable area: 1,144 sqft
Property
Parking
- Total spaces: 4
- Parking features: Attached, Garage, Off Street, Garage Door Opener
- Has attached garage: Yes
Features
- Levels: Two
- Stories: 2
- Pool features: None
Lot
- Size: 9,583 Square Feet
- Dimensions: 83 x 114 x 82 x 117
Details
- Parcel number: 41160020
Construction
Type & style
- Home type: SingleFamily
- Architectural style: Two Story
- Property subtype: Single Family Residence
Materials
- Frame
- Roof: Metal
Condition
- Resale
- Year built: 1880
Utilities & green energy
- Sewer: Public Sewer
- Water: Public
Community & HOA
Community
- Subdivision: Fayette City Heights
Location
- Region: Fayette City
Financial & listing details
- Price per square foot: $149/sqft
- Tax assessed value: $55,950
- Annual tax amount: $1,727
- Date on market: 11/18/2026
Estimated market value
$104,600
$74,000 - $137,000
$1,157/mo
Price history
| Date | Event | Price |
|---|---|---|
| 11/18/2026 | Listed for sale | $170,000+771.8%$149/sqft |
Source:  WPMLS #1783843 Report a problem | ||
| 12/15/1993 | Sold | $19,500$17/sqft |
Source: Agent Provided Report a problem | ||
Public tax history
| Year | Property taxes | Tax assessment |
|---|---|---|
| 2025 | $1,623 | $55,950 |
| 2024 | $1,623 -0.9% | $55,950 |
| 2023 | $1,637 | $55,950 |
| 2022 | $1,637 +3.1% | $55,950 |
| 2021 | $1,588 -1.3% | $55,950 |
| 2020 | $1,608 +3.6% | $55,950 +100% |
| 2018 | $1,553 | $27,975 |
| 2017 | -- | $27,975 |
| 2016 | -- | $27,975 |
| 2015 | -- | $27,975 -50% |
| 2014 | -- | $55,950 |
| 2013 | -- | -- |
| 2012 | -- | -- |
| 2011 | -- | -- |
| 2010 | -- | -- |
| 2009 | -- | -- |
| 2007 | -- | -- |
| 2006 | -- | -- |
| 2005 | -- | -- |
| 2004 | -- | -- |
| 2003 | -- | -- |
| 2002 | -- | -- |
| 2000 | -- | -- |
Find assessor info on the county website
Monthly payment
Est. payment
Payment breakdown
Explore the cost of this home by adjusting the details. Changes won't be saved.Climate risks
Neighborhood: 15438
Nearby schools
Schools provided by the listing agent
- District: Belle Vernon Area
Source: WPMLS. This data may not be complete. We recommend contacting the local school district to confirm school assignments for this home.
Similar homes
- $159,9004 bd2 ba1.6k sqft113 Williams Rd, Fayette City, PA 15438For Sale
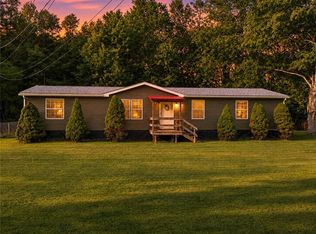 MLS ID #1772039, Brianna Keffer. WPMLS
- $149,9003 bd1 ba1.2k sqft120 Reed Ave, Belle Vernon, PA 15012For Sale
 MLS ID #1764447, Bonnie Halinka. WPMLS
- $180,0003 bd2 ba1.5k sqft97 Route 481, Fredericktown, PA 15333For Sale
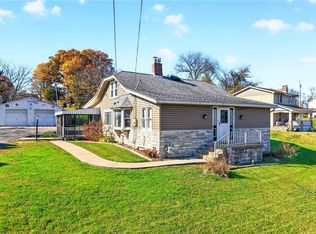 MLS ID #1781948, Kenneth Homerosky. WPMLS
- $169,9003 bd1 ba1.2k sqft9 N Mill Street Ext, New Salem, PA 15468For Sale
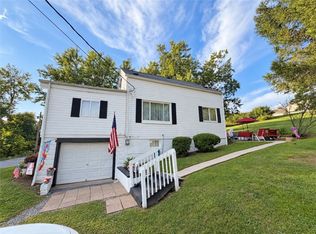 MLS ID #1773615, MaryAnn Bauer. WPMLS
