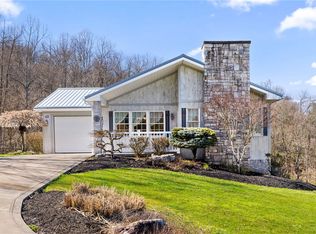
Level Living at its BEST in Spectacular Emerald Falls Ranch Home!!! Easy Level Entry w/ Convenient Attached Garage & Wonderful 18x5 Covered Front Porch. Situated near end of small Development in Low Traffic area. Just off Route 88 and minutes to Shopping, Restaurants, Entertainment, Banking, Places of Worship, I-70 and so much more.... Plenty of Cherry Cabinetry in this Oversized 16x12 Eat-in Kitchen including Upgraded Appliances & Ceramic Tile Flooring. Ceramic Tile Floors in Full Bathroom offering Deep Shelved Double Door Closet in addition to hallway Linen Closet. Nice Picture Windows in Kitchen & LivRm calling in the Natural Light. Oval Glass Front Door leading to 18x5 Covered Front Porch. Attractive Wood Baseboard Trim throughout. Convenient 1st Floor Laundry just off Hallway & Attached Garage, easy access for unloading groceries. MASSIVE Lower Level Plumbed for Future Full Bathroom & Double French Doors to side yard. Mostly Private Backyard. Roof replaced July 2024. New Hot Water Tank 2025 ~ Ready for YOU! Just off Route 88 near I-70
For sale
$240,000
111 Brittany Dr, Dunlevy, PA 15432
2beds
1,150sqft
:
Get pre-qualified$1,594/mo
Single Family Residence
Built in 2012
0.3 Acres Lot
$239,000 Zestimate®
$209/sqft
$-- HOA
What's special
Mostly private backyardEasy level entryMassive lower levelConvenient attached garageCeramic tile flooringHallway linen closetPlenty of cherry cabinetry
- 139 days |
- 216 |
- 9 |
Zillow last checked:
Listing updated:
Listed by:
Doreen Walters 724-941-1427,
REALTY ONE GROUP GOLD STANDARD 724-941-1427
Source: WPMLS,MLS#: 1743331 Originating MLS: West Penn Multi-List
Originating MLS: West Penn Multi-ListFacts & features
Interior
Bedrooms & bathrooms
- Bedrooms: 2
- Bathrooms: 2
- Full bathrooms: 1
- 1/2 bathrooms: 1
Primary bedroom
- Level: Main
- Dimensions: 12x10
Bedroom 2
- Level: Main
- Dimensions: 16x12
Dining room
- Level: Main
- Dimensions: EatIn
Game room
- Level: Lower
- Dimensions: 30x25
Kitchen
- Level: Main
- Dimensions: 19x12
Laundry
- Level: Main
- Dimensions: 12x6
Living room
- Level: Main
- Dimensions: 16x12
Heating
- Forced Air, Gas
Cooling
- Central Air, Electric
Appliances
- Included: Some Electric Appliances, Dryer, Dishwasher, Disposal, Microwave, Refrigerator, Stove, Washer
Features
- Flooring: Carpet, Ceramic Tile
- Basement: Walk-Out Access
Interior area
- Total structure area: 1,150
- Total interior livable area: 1,150 sqft
Video & virtual tour
Property
Parking
- Total spaces: 1
- Parking features: Attached, Garage, Garage Door Opener
- Has attached garage: Yes
Features
- Levels: One
- Stories: 1
- Pool features: None
Lot
- Size: 0.3 Acres
- Dimensions: 90 x 152 x 83 x 156 = 0.30
Details
- Parcel number: 2500160100001000
Construction
Type & style
- Home type: SingleFamily
- Architectural style: Colonial,Ranch
- Property subtype: Single Family Residence
Materials
- Frame, Vinyl Siding
- Roof: Composition
Condition
- Resale
- Year built: 2012
Utilities & green energy
- Sewer: Public Sewer
- Water: Public
Community & HOA
Community
- Features: Public Transportation
- Subdivision: Emerald Falls
Location
- Region: Dunlevy
Financial & listing details
- Price per square foot: $209/sqft
- Tax assessed value: $172,400
- Annual tax amount: $4,153
- Date on market: 3/11/2026

Doreen Walters
(412) 654-6916
By pressing Contact Agent, you agree that the real estate professional identified above may call/text you about your search, which may involve use of automated means and pre-recorded/artificial voices. You don't need to consent as a condition of buying any property, goods, or services. Message/data rates may apply. You also agree to our Terms of Use. Zillow does not endorse any real estate professionals. We may share information about your recent and future site activity with your agent to help them understand what you're looking for in a home.
Estimated market value
$239,000
$227,000 - $251,000
$1,353/mo
Price history
| Date | Event | Price |
|---|---|---|
| 6/25/2026 | Listed for sale | $240,000$209/sqft |
Source:  WPMLS #1743331 Report a problem WPMLS #1743331 Report a problem | ||
| 5/8/2026 | Contingent | $240,000$209/sqft |
Source: WPMLS #1743331 Report a problem | ||
| 4/22/2026 | Price change | $240,000-2%$209/sqft |
Source: WPMLS #1743331 Report a problem | ||
| 3/11/2026 | Listed for sale | $245,000+2.1%$213/sqft |
Source: WPMLS #1743331 Report a problem | ||
| 1/22/2025 | Listing removed | $240,000$209/sqft |
Source: WPMLS #1685528 Report a problem | ||
| 1/18/2025 | Listed for sale | $240,000+2.1%$209/sqft |
Source: WPMLS #1685528 Report a problem | ||
| 11/3/2024 | Listing removed | $235,000$204/sqft |
Source: WPMLS #1661014 Report a problem | ||
| 8/26/2024 | Price change | $235,000-2.1%$204/sqft |
Source: WPMLS #1661014 Report a problem | ||
| 7/2/2024 | Listed for sale | $240,000$209/sqft |
Source: WPMLS #1661014 Report a problem | ||
| 6/4/2024 | Listing removed | -- |
Source: WPMLS #1647415 Report a problem | ||
| 4/26/2024 | Price change | $240,000-4%$209/sqft |
Source: WPMLS #1647415 Report a problem | ||
| 4/4/2024 | Listed for sale | $250,000+14.2%$217/sqft |
Source: WPMLS #1647415 Report a problem | ||
| 7/18/2022 | Sold | $219,000-0.4%$190/sqft |
Source: WPMLS #1556647 Report a problem | ||
| 6/19/2022 | Contingent | $219,900$191/sqft |
Source: WPMLS #1556647 Report a problem | ||
| 5/27/2022 | Listed for sale | $219,900+999.5%$191/sqft |
Source: WPMLS #1556647 Report a problem | ||
| 12/10/2010 | Sold | $20,000$17/sqft |
Source: Public Record Report a problem | ||
Public tax history
| Year | Property taxes | Tax assessment |
|---|---|---|
| 2025 | $4,254 +2.4% | $172,400 |
| 2024 | $4,153 +3.2% | $172,400 |
| 2023 | $4,024 +4.9% | $172,400 |
| 2022 | $3,837 | $172,400 |
| 2021 | $3,837 +3% | $172,400 |
| 2020 | $3,726 +789.3% | $172,400 |
| 2018 | $419 +1100% | $172,400 |
| 2017 | $35 | $172,400 +1153.1% |
| 2016 | -- | $13,758 |
| 2015 | -- | $13,758 |
| 2014 | $47 | $13,758 |
| 2013 | $47 | $13,758 +16% |
| 2012 | -- | $11,865 |
Find assessor info on the county website
Monthly payment
Est. payment
Payment breakdown
Explore the cost of this home by adjusting the details. Changes won't be saved.Climate risks
Neighborhood: 15432
Nearby schools
GreatSchools rating
- 6/10Charleroi Area El CenterGrades: K-5Distance: 4.8 mi
- 4/10Charleroi Area Middle SchoolGrades: 6-8Distance: 4.6 mi
- 4/10Charleroi Area High SchoolGrades: 9-12Distance: 4.6 mi
Schools provided by the listing agent
- District: Charleroi
Source: WPMLS. This data may not be complete. We recommend contacting the local school district to confirm school assignments for this home.
- $4,4002 bd2 ba-- sqft113 Brittany Dr, Dunlevy, PA 15432Sold
- $412,9004 bd2 ba2.7k sqft109 Brittany Dr, Dunlevy, PA 15432Off Market
- $385,9003 bd3 ba3 sqft107 Brittany Dr, Dunlevy, PA 15432Off Market
- $410,2003 bd2 ba2.8k sqft108 Brittany Dr, Dunlevy, PA 15432Off Market
- $301,1003 bd2 ba1.5k sqft106 Brittany Dr, Dunlevy, PA 15432Off Market
- $444,7003 bd2 ba2.7k sqft118 Brittany Dr, Dunlevy, PA 15432Off Market
- $304,9003 bd2 ba1.6k sqft104 Brittany Dr, Dunlevy, PA 15432Off Market
- $329,3003 bd2 ba2.2k sqft103 Brittany Dr, Dunlevy, PA 15432Off Market
Similar homes
- $230,0003 bd2 ba1.4k sqft217 Vernon Ave, Belle Vernon, PA 15012For Sale
 MLS ID #1766461, Cameron Quinto. WPMLS
 - $225,0003 bd3 ba1.1k sqft1092 Williams Dr, Belle Vernon, PA 15012For Sale
 MLS ID #1761006, Adam Slivka. WPMLS
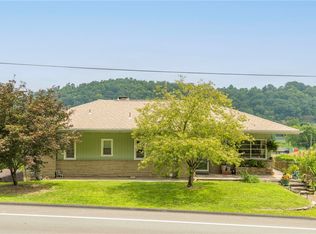
 - $149,9003 bd2 ba1.1k sqft2232 Route 88, Dunlevy, PA 15432For Sale
 MLS ID #1753685, Mary Lou Hagman. WPMLS
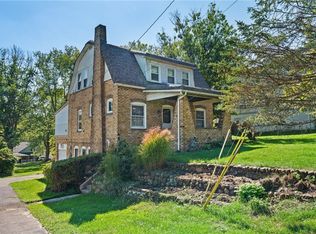
 - $215,0003 bd2 ba1.7k sqft767 Fellsburg Rd, Rostraver Township, PA 15012For Sale
 MLS ID #1723571, Steve Foltz. WPMLS
 - $299,9003 bd2 ba1.6k sqft220 Vernon Ave, Belle Vernon, PA 15012For SaleMLS ID #1766045, Dean Korber. WPMLS
- $179,9003 bd1 ba1.5k sqft119 Middle St, Fayette City, PA 15438For SaleMLS ID #1765892, Anne Cowen. WPMLS
- $215,0003 bd2 ba1.2k sqft2 Vanceville Rd, Eighty Four, PA 15330For SaleMLS ID #1758865, John Adair. WPMLS
- $229,9003 bd1 ba1k sqft3818 Grant St, South Park, PA 15129For SaleMLS ID #1766638, Tyler Herget. WPMLS
- $199,9003 bd1 ba1.2k sqft114 State St, Charleroi, PA 15022For SaleMLS ID #1760988, Maria Campieri. WPMLS
- $239,9004 bd2 ba1k sqft205 Highland Dr, Elizabeth, PA 15037For SaleMLS ID #1760948, Gina Jaki. WPMLS
- $275,0003 bd2 ba1.3k sqft324 Old National Pike, Brownsville, PA 15417For SaleMLS ID #1761396, Jaclyn Hobbs. WPMLS
- $265,0003 bd3 ba1.6k sqft1121 Try St, Monongahela, PA 15063For SaleMLS ID #1752931, Doreen Walters. WPMLS
- $200,0003 bd2 ba1.6k sqft1190 Leeds Ave, Monessen, PA 15062For SaleMLS ID #1757418, Bill Holden. WPMLS
- $235,0004 bd1 ba1k sqft3194 Ridgeway Dr, South Park, PA 15129For SaleMLS ID #1764517, Caroline Douglass. WPMLS
- $229,9003 bd2 ba1.3k sqft419 Brierly Ln, Homestead, PA 15120For SaleMLS ID #1764550, Mary Frances Miller. WPMLS
- $210,0002 bd1 ba1.1k sqft656 Browns Ferry Rd, Carmichaels, PA 15320For SaleMLS ID #1766643, Crystal Rose. WPMLS
- $264,9002 bd2 ba1k sqft6576 Library Rd, South Park, PA 15129For SaleMLS ID #1743773, Katherine Kernan. WPMLS
- $239,9003 bd2 ba1.2k sqft577 Arbor Ln, Pittsburgh, PA 15236For SaleMLS ID #1762915, Mark Ratti. WPMLS
- $223,0003 bd2 ba1.6k sqft2000 School St, Clairton, PA 15025For SaleMLS ID #1753459, Dana Evans. WPMLS
- $265,0002 bd2 ba1.5k sqft1356 Connellsville Rd, Lemont Furnace, PA 15456For SaleMLS ID #1745149, Misty Hiltabidel. WPMLS
