Welcome home to this spacious brick ranch offering room to spread out both inside and out! Situated on a generous lot, this well-maintained home features 4 bedrooms, 2 baths and multiple living spaces designed for comfortable everyday living and entertaining. The main level boasts hardwood flooring throughout, a large living room filled with tons of natural light, a dedicated dining area that opens to an updated kitchen featuring a warm and rustic feel w/ natural wood cabinetry, stainless steel appliances and plenty of room for meal prep, storage and gatherings! Three nicely sized bedrooms and a beautifully updated full bath complete the main floor. The finished lower level provides even more living space with a large family room, an additional finished room perfect for a home office, gym or guest space, plus a second full bathroom. Sliding glass doors lead to a covered patio area beneath the expansive rear deck! Enjoy your own backyard retreat w/ the oversized multi-level deck that overlooks the level fenced yard and above-ground pool, creating the perfect setting for summer fun, entertaining and relaxation. Additional outdoor features include a fire pit area, basketball hoop and plenty of space for recreation and gatherings. With an integral garage, ample off-street parking and convenient access to shopping, dining, schools, and major roadways, this move-in ready home offers the perfect blend of indoor comfort and outdoor enjoyment.
For sale
Price cut: $10K (10/8)
$189,900
205 Highland Dr, Elizabeth, PA 15037
4beds
--sqft
Single Family Residence
Built in 1961
0.27 Acres Lot
$195,000 Zestimate®
$--/sqft
$-- HOA
What's special
Backyard retreatIntegral garageBasketball hoopAmple off-street parkingLarge family roomThree nicely sized bedroomsGenerous lot
- 40 days
- 1,049
- 84
Likely to sell faster than
Zillow last checked:
Listing updated:
Listed by:
Gina Jaki 724-941-1427,
REALTY ONE GROUP GOLD STANDARD 724-941-1427
Source: WPMLS,MLS#: 1772732 Originating MLS: West Penn Multi-List
Originating MLS: West Penn Multi-ListFacts & features
Interior
Bedrooms & bathrooms
- Bedrooms: 4
- Bathrooms: 2
- Full bathrooms: 1
- 1/2 bathrooms: 1
Heating
- Forced Air, Gas
Cooling
- Central Air
Appliances
- Included: Some Gas Appliances, Dryer, Dishwasher, Microwave, Refrigerator, Stove, Washer
Features
- Flooring: Hardwood, Tile, Carpet
- Basement: Full,Walk-Out Access
- Number of fireplaces: 1
- Fireplace features: Gas
Property
Parking
- Total spaces: 4
- Parking features: Built In, Off Street, Garage Door Opener
- Has attached garage: Yes
Features
- Levels: One
- Stories: 1
- Pool features: Pool
Lot
- Size: 0.27 Acres
- Dimensions: 70 x 171 x 71 x 161
Details
- Parcel number: 1130R00198000000
Construction
Type & style
- Home type: SingleFamily
- Architectural style: Ranch
- Property subtype: Single Family Residence
Materials
- Brick
- Roof: Asphalt
Condition
- Resale
- Year built: 1961
Utilities & green energy
- Sewer: Public Sewer
- Water: Public
Community & HOA
Location
- Region: Elizabeth
Financial & listing details
- Tax assessed value: $105,700
- Annual tax amount: $4,102
- Date on market: 9/2/2026
Estimated market value
$195,000
$185,000 - $205,000
$1,594/mo
Price history
| Date | Event | Price |
|---|---|---|
| 10/8/2026 | Price change | $189,900-5% |
Source:  WPMLS #1772732 Report a problem WPMLS #1772732 Report a problem | ||
| 10/2/2026 | Price change | $199,900-4.8% |
Source: WPMLS #1772732 Report a problem | ||
| 9/2/2026 | Listed for sale | $209,900 |
Source: WPMLS #1772732 Report a problem | ||
| 8/25/2026 | Listing removed | $209,900 |
Source: WPMLS #1760948 Report a problem | ||
| 8/10/2026 | Price change | $209,900-4.5% |
Source: WPMLS #1760948 Report a problem | ||
| 7/29/2026 | Price change | $219,900-8.3% |
Source: WPMLS #1760948 Report a problem | ||
| 7/27/2026 | Price change | $239,900-4% |
Source: WPMLS #1760948 Report a problem | ||
| 7/20/2026 | Price change | $249,900-3.8% |
Source: WPMLS #1760948 Report a problem | ||
| 7/14/2026 | Price change | $259,900-1.9% |
Source: WPMLS #1760948 Report a problem | ||
| 7/6/2026 | Price change | $264,900-1.9% |
Source: WPMLS #1760948 Report a problem | ||
| 6/20/2026 | Listed for sale | $269,900+115.9% |
Source: WPMLS #1760948 Report a problem | ||
| 9/6/2017 | Listing removed | $125,000 |
Source: NORTHWOOD REALTY SERVICES UPPER ST CLAIR #1283908 Report a problem | ||
| 9/5/2017 | Listed for sale | $125,000-0.8% |
Source: NORTHWOOD REALTY SERVICES UPPER ST CLAIR #1283908 Report a problem | ||
| 9/1/2017 | Sold | $126,000+0.8% |
Source: WPMLS #1283908 Report a problem | ||
| 7/25/2017 | Pending sale | $125,000 |
Source: Northwood Realty Services #1283908 Report a problem | ||
| 7/18/2017 | Listed for sale | $125,000 |
Source: Northwood Realty Services #1283908 Report a problem | ||
| 7/5/2017 | Pending sale | $125,000 |
Source: Northwood Realty Services #1283908 Report a problem | ||
| 6/3/2017 | Listed for sale | $125,000 |
Source: NORTHWOOD REALTY SERVICES UPPER ST CLAIR #1283908 Report a problem | ||
Public tax history
| Year | Property taxes | Tax assessment |
|---|---|---|
| 2025 | $3,930 +4.7% | $105,700 |
| 2024 | $3,753 +650.7% | $105,700 |
| 2023 | $500 | $105,700 |
| 2022 | $500 | $105,700 |
| 2021 | $500 +2% | $105,700 |
| 2020 | $490 -2% | $105,700 |
| 2019 | $500 -45.3% | $105,700 |
| 2018 | $914 -66% | $105,700 +20.5% |
| 2017 | $2,690 +548.4% | $87,700 |
| 2016 | $415 -83.8% | $87,700 |
| 2015 | $2,567 +760.6% | $87,700 |
| 2014 | $298 | $87,700 -3.3% |
| 2013 | -- | $90,700 +42.6% |
| 2012 | -- | $63,600 |
| 2011 | -- | $63,600 |
| 2010 | -- | $63,600 |
| 2009 | -- | $63,600 |
| 2008 | -- | $63,600 |
| 2007 | -- | $63,600 |
| 2006 | -- | $63,600 |
| 2005 | -- | $63,600 |
| 2004 | -- | $63,600 -19.1% |
| 2003 | -- | $78,600 |
| 2002 | -- | $78,600 |
Find assessor info on the county website
Monthly payment
Est. payment
Payment breakdown
Explore the cost of this home by adjusting the details. Changes won't be saved.Climate risks
Neighborhood: 15037
Nearby schools
Schools provided by the listing agent
- District: Elizabeth Forward
Source: WPMLS. This data may not be complete. We recommend contacting the local school district to confirm school assignments for this home.
Similar homes
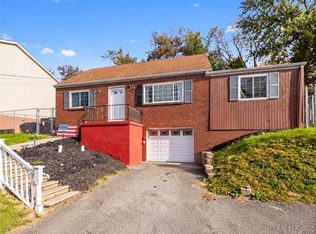
- $189,0004 bd2 ba1.4k sqft2009 Ridge Rd, McKeesport, PA 15135For Sale
 MLS ID #1778735, John McGough. WPMLS
 - $234,5003 bd2 ba1.5k sqft143 Arrow Dr, Elizabeth, PA 15037For Sale
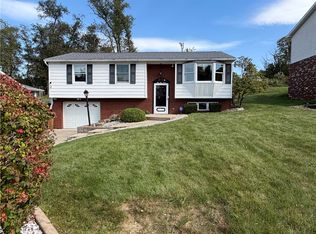 MLS ID #1777002, Shirley McNamara. WPMLS
 - $189,9002 bd2 ba1k sqft1321 Hornbake Dr, Clairton, PA 15025For Sale
 MLS ID #1777448, Christopher Carr. WPMLS
 - $195,0003 bd2 ba1.5k sqft5462 Library Rd, Bethel Park, PA 15102For Sale
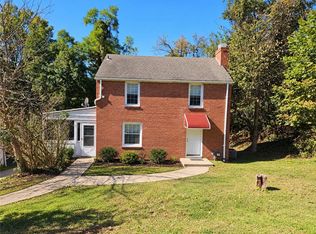 MLS ID #1778411, Michael Pohlot. WPMLS
