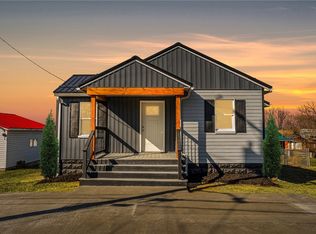
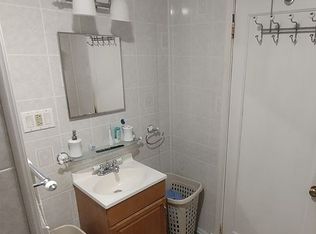
Welcome to this charming 1 1/2 - story home full of character! Situated on a spacious, level corner lot with a fully fenced back yard. This inviting 2-bedroom, 1-bath home offers timeless charm and functional living. Both bedrooms are located on the second floor and feature beautiful hardwood floors. The primary bedroom showcases a vaulted ceiling with exposed wood beams, creating a warm and inviting retreat. Adjoining flex room offers endless possibilities as a walk-in closet, dressing room, home office, nursery or cozy reading nook. The main level features a comfortable living room, full bath and kitchen with adjoining breakfast nook providing a practical layout for everyday living. Enjoy relaxing on the welcoming front porch or the rear porch overlooking the fenced backyard. A detached garage with an attached covered parking area. Garage provides additional storage and convenience. This home is full of charm and character , offering the perfect opportunity to make it your own.
Under contract
$210,000
656 Browns Ferry Rd, Carmichaels, PA 15320
2beds
1,181sqft
Single Family Residence
Built in 1940
10,454 Square Feet Lot
$207,600 Zestimate®
$178/sqft
$-- HOA
What's special
Spacious level corner lotWelcoming front porchAdjoining flex roomBeautiful hardwood floors
- 60 days
- 39
- 0
Zillow last checked:
Listing updated:
Listed by:
Crystal Rose 724-278-8000,
PARK PLACE REALTY GROUP LLC 724-278-8000
Source: WPMLS,MLS#: 1766643 Originating MLS: West Penn Multi-List
Originating MLS: West Penn Multi-ListFacts & features
Interior
Bedrooms & bathrooms
- Bedrooms: 2
- Bathrooms: 1
- Full bathrooms: 1
Primary bedroom
- Level: Upper
- Dimensions: 13x12
Bedroom 2
- Level: Upper
- Dimensions: 10x19
Bonus room
- Level: Upper
- Dimensions: 5x10
Den
- Level: Main
- Dimensions: 13x11
Dining room
- Level: Main
- Dimensions: 10x12
Entry foyer
- Level: Main
Kitchen
- Level: Main
- Dimensions: 14x10
Laundry
- Level: Basement
Living room
- Level: Main
- Dimensions: 14x12
Heating
- Forced Air, Gas
Cooling
- Central Air, Electric
Appliances
- Included: Some Gas Appliances, Dishwasher, Disposal, Microwave, Refrigerator, Stove
Features
- Window Treatments
- Flooring: Hardwood, Vinyl
- Windows: Multi Pane, Window Treatments
- Basement: Walk-Out Access
Interior area
- Total structure area: 1,181
- Total interior livable area: 1,181 sqft
Video & virtual tour
Property
Parking
- Total spaces: 2
- Parking features: Detached, Garage
- Has garage: Yes
Features
- Levels: One and One Half
- Stories: 1.5
- Pool features: None
Lot
- Size: 10,454 Square Feet
- Dimensions: 145 x 166 x 144 x 166
Details
- Parcel number: 0519125
Construction
Type & style
- Home type: SingleFamily
- Architectural style: Cape Cod
- Property subtype: Single Family Residence
Materials
- Vinyl Siding
- Roof: Asphalt
Condition
- Resale
- Year built: 1940
Utilities & green energy
- Sewer: Public Sewer
- Water: Public
Community & HOA
Location
- Region: Carmichaels
Financial & listing details
- Price per square foot: $178/sqft
- Tax assessed value: $42,820
- Annual tax amount: $1,627
- Date on market: 7/26/2026
Estimated market value
$207,600
$197,000 - $218,000
$1,098/mo
Price history
| Date | Event | Price |
|---|---|---|
| 8/12/2026 | Pending sale | $210,000$178/sqft |
Source:  WPMLS #1766643 Report a problem WPMLS #1766643 Report a problem | ||
| 7/26/2026 | Listed for sale | $210,000-6.6%$178/sqft |
Source: WPMLS #1766643 Report a problem | ||
| 6/26/2026 | Listing removed | $224,900$190/sqft |
Source: WPMLS #1748187 Report a problem | ||
| 5/8/2026 | Listed for sale | $224,900$190/sqft |
Source: WPMLS #1748187 Report a problem | ||
| 5/5/2026 | Pending sale | $224,900$190/sqft |
Source: WPMLS #1748187 Report a problem | ||
| 4/24/2026 | Price change | $224,900-4.3%$190/sqft |
Source: WPMLS #1748187 Report a problem | ||
| 4/13/2026 | Listed for sale | $234,900-4.1%$199/sqft |
Source: WPMLS #1748187 Report a problem | ||
| 3/27/2026 | Listing removed | -- |
Source: Owner Report a problem | ||
| 3/14/2026 | Listed for sale | $245,000+45%$207/sqft |
Source: Owner Report a problem | ||
| 4/24/2023 | Sold | $169,000$143/sqft |
Source: WPMLS #1592511 Report a problem | ||
| 3/15/2023 | Contingent | $169,000$143/sqft |
Source: WPMLS #1592511 Report a problem | ||
| 2/9/2023 | Listed for sale | $169,000+30%$143/sqft |
Source: WPMLS #1592511 Report a problem | ||
| 11/21/2018 | Sold | $130,000-4.8%$110/sqft |
Source: WPMLS #1362923 Report a problem | ||
| 11/20/2018 | Pending sale | $136,500$116/sqft |
Source: Howard Hanna - Washington #1362923 Report a problem | ||
| 9/30/2018 | Listed for sale | $136,500+60.6%$116/sqft |
Source: HOWARD HANNA WASHINGTON OFFICE #1362923 Report a problem | ||
| 4/8/2013 | Sold | $85,000+41.7%$72/sqft |
Source: Public Record Report a problem | ||
| 3/28/2005 | Sold | $60,000$51/sqft |
Source: Public Record Report a problem | ||
Public tax history
| Year | Property taxes | Tax assessment |
|---|---|---|
| 2025 | $1,627 | $42,820 |
| 2024 | $1,627 | $42,820 |
| 2023 | $1,627 | $42,820 |
| 2022 | $1,627 | $42,820 |
| 2021 | $1,627 +10304.8% | $42,820 |
| 2020 | $16 | $42,820 |
| 2019 | $16 +2.4% | $42,820 |
| 2018 | $15 | $42,820 |
| 2017 | $15 | $42,820 |
| 2016 | -- | $42,820 |
| 2015 | -- | $42,820 |
| 2014 | -- | $42,820 |
| 2013 | -- | $42,820 |
Find assessor info on the county website
Monthly payment
Est. payment
Payment breakdown
Explore the cost of this home by adjusting the details. Changes won't be saved.Climate risks
Neighborhood: 15320
Nearby schools
Schools provided by the listing agent
- District: Carmichaels
Source: WPMLS. This data may not be complete. We recommend contacting the local school district to confirm school assignments for this home.
Similar homes
- $238,8883 bd3 ba1.3k sqft327 N 88th Rd, Carmichaels, PA 15320For Sale
 MLS ID #1734882, Amber Harbarger. WPMLS
 - $159,0002 bd1 ba1.4k sqft303 Cranberry Aly, Carmichaels, PA 15320For Sale
 MLS ID #1768074, Linda Krajnak. WPMLS
 - $228,0003 bd3 ba1.5k sqft1005 Josephine St, Brownsville, PA 15417For Sale
 MLS ID #1774310, Michele Vasiloff. WPMLS
 - $--3 bd2 ba1.2k sqft118 Debolt Ave, Masontown, PA 15461Auction
 Xome
Xome
