Say HELLO to 412 Grant Street! You will also be saying HELLO to newness galore! This 2 bed, 1.5 bath, 1 car garage home is
remodeled from top to bottom. It's like buying new construction! The roof is under 3 years old. The furnace was just replaced in
2025…everything else is pretty much new since 2022! The kitchen, bathroom, the wood look plank vinyl flooring throughout
the entire home (upstairs too), was all completed only about 4 years ago! As soon as you arrive - you'll appreciate the location
just across the street from the community park (plenty of guest parking as there are public spots across the street too), but
you also have your own driveway leading to the 1 car attached garage (newer garage door w/ auto opener). You will pass
through the covered front porch (with low maintenance vinyl railing) before stepping in to your OPEN CONCEPT floor plan. Talk
about first impressions - exposed brick, open floor plan, stylish white kitchen w/ butcher block counters, large (blue) island
with seating, stainless appliances, nice large window over the sink...PLUS...the kitchen is open to a nice little mudroom/laundry
room/eat-in area with a new sliding glass door leading to the back yard (yes, there is a usable back yard)...BUT before you get
to the yard, you have a nice concrete PRIVATE patio...and yes, it's private due to the NEW WHITE PRIVACY FENCE (installed
2025). Just off the mud room is an updated full bathroom. Upstairs you'll find two bedrooms w/ plenty of closet space. The
basement is painted and great for storage. This home is completely move in ready, but also fully updated & stylish! Hot water
tank & AC are under 4 years too. All this and MORE in the Bethlehem Center School District.
For sale
$144,900
412 Grant St, Richeyville, PA 15358
2beds
1,016sqft
Single Family Residence
Built in 1927
3,920 Square Feet Lot
$145,000 Zestimate®
$143/sqft
$-- HOA
What's special
Open concept floor planExposed brickStainless appliances
- 10 days
- 124
- 18
Zillow last checked:
Listing updated:
Listed by:
Jeff Selvoski 888-397-7352,
EXP REALTY LLC 888-397-7352
Source: WPMLS,MLS#: 1775540 Originating MLS: West Penn Multi-List
Originating MLS: West Penn Multi-ListFacts & features
Interior
Bedrooms & bathrooms
- Bedrooms: 2
- Bathrooms: 2
- Full bathrooms: 1
- 1/2 bathrooms: 1
Primary bedroom
- Level: Upper
Bedroom 2
- Level: Upper
Kitchen
- Level: Main
Laundry
- Level: Main
Living room
- Level: Main
Heating
- Forced Air, Gas
Cooling
- Central Air
Appliances
- Included: Some Electric Appliances, Dishwasher, Microwave, Refrigerator, Stove
Features
- Kitchen Island
- Flooring: Laminate
- Windows: Multi Pane, Screens
- Basement: Full,Walk-Out Access
Interior area
- Total structure area: 1,016
- Total interior livable area: 1,016 sqft
Video & virtual tour
Property
Parking
- Total spaces: 1
- Parking features: Attached, Garage, Garage Door Opener
- Has attached garage: Yes
Features
- Levels: Two
- Stories: 2
Lot
- Size: 3,920 Square Feet
- Dimensions: 38 x 101 x 38 x 100
Details
- Parcel number: 1540050004000900
Construction
Type & style
- Home type: SingleFamily
- Architectural style: Colonial,Two Story
- Property subtype: Single Family Residence
Materials
- Roof: Asphalt
Condition
- Resale
- Year built: 1927
Utilities & green energy
- Sewer: Public Sewer
- Water: Public
Community & HOA
Location
- Region: Richeyville
Financial & listing details
- Price per square foot: $143/sqft
- Tax assessed value: $103,400
- Annual tax amount: $2,176
- Date on market: 9/21/2026
Estimated market value
$145,000
$138,000 - $152,000
$1,082/mo
Price history
| Date | Event | Price |
|---|---|---|
| 9/21/2026 | Listed for sale | $144,900-0.4%$143/sqft |
Source:  WPMLS #1775540 Report a problem WPMLS #1775540 Report a problem | ||
| 9/18/2026 | Listing removed | $145,500$143/sqft |
Source: eXp Realty #1763076 Report a problem | ||
| 9/12/2026 | Price change | $145,500-1%$143/sqft |
Source: WPMLS #1763076 Report a problem | ||
| 8/20/2026 | Price change | $147,000-0.9%$145/sqft |
Source: WPMLS #1763076 Report a problem | ||
| 7/30/2026 | Price change | $148,400-1%$146/sqft |
Source: WPMLS #1763076 Report a problem | ||
| 7/17/2026 | Price change | $149,900-6.3%$148/sqft |
Source: WPMLS #1763076 Report a problem | ||
| 7/3/2026 | Listed for sale | $159,900+12.3%$157/sqft |
Source: WPMLS #1763076 Report a problem | ||
| 10/27/2022 | Sold | $142,400+1.8%$140/sqft |
Source: WPMLS #1577872 Report a problem | ||
| 9/28/2022 | Contingent | $139,900$138/sqft |
Source: WPMLS #1577872 Report a problem | ||
| 9/27/2022 | Listed for sale | $139,900+459.6%$138/sqft |
Source: WPMLS #1577872 Report a problem | ||
| 9/15/2021 | Sold | $25,000-30.6%$25/sqft |
Source: WPMLS #1468239 Report a problem | ||
| 1/14/2021 | Listing removed | -- |
Source: WPMLS Report a problem | ||
| 9/15/2020 | Listed for sale | $36,000+741.3%$35/sqft |
Source: HOWARD HANNA WASHINGTON OFFICE #1468239 Report a problem | ||
| 2/1/2016 | Sold | $4,279$4/sqft |
Source: Public Record Report a problem | ||
Public tax history
| Year | Property taxes | Tax assessment |
|---|---|---|
| 2026 | -- | $103,400 |
| 2025 | -- | $103,400 |
| 2024 | -- | $103,400 +102.3% |
| 2023 | -- | $51,100 |
| 2022 | -- | $51,100 |
| 2021 | -- | $51,100 |
| 2020 | -- | $51,100 |
| 2018 | $124 | $51,100 |
| 2017 | -- | $51,100 +743.9% |
| 2016 | -- | $6,055 |
| 2015 | -- | $6,055 |
| 2014 | -- | $6,055 |
| 2013 | $151 | $6,055 |
| 2012 | -- | $6,055 |
| 2011 | -- | $6,055 |
| 2010 | -- | $6,055 |
| 2009 | -- | $6,055 |
| 2008 | -- | $6,055 |
| 2007 | -- | $6,055 |
| 2006 | -- | $6,055 |
| 2005 | -- | $6,055 |
| 2004 | -- | $6,055 |
| 2003 | -- | $6,055 |
| 2002 | -- | $6,055 |
| 2000 | -- | $6,055 |
Find assessor info on the county website
Monthly payment
Est. payment
Payment breakdown
Explore the cost of this home by adjusting the details. Changes won't be saved.Climate risks
Neighborhood: 15358
Nearby schools
Schools provided by the listing agent
- District: Bethlehem Center
Source: WPMLS. This data may not be complete. We recommend contacting the local school district to confirm school assignments for this home.
Similar homes
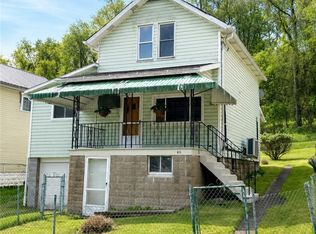
- $140,0002 bd2 ba802 sqft7221 National Pike, Uniontown, PA 15401For Sale
 MLS ID #1767825, Brittany Davis. WPMLS
 - $175,0002 bd1 ba705 sqft337 Kinder Rd, Scenery Hill, PA 15360For Sale
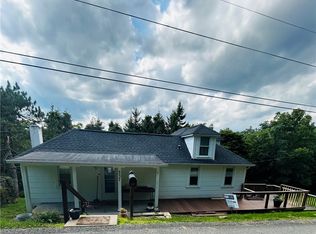 MLS ID #1771893, Jeanette Bizet. WPMLS
 - $120,0002 bd2 ba1.1k sqft506 Jefferson Ave, Brownsville, PA 15417For Sale
 MLS ID #1773388, Michele Vasiloff. WPMLS
 - $149,0003 bd2 ba1.4k sqft1037 6th St, West Elizabeth, PA 15088For Sale
 MLS ID #1775555, Patricia Shaffer. WPMLS
