Welcome to 58 Dairy Rd. where peaceful country living meets everyday comfort on approx 2.433 acres of beautiful park like land. This mobile home offers convenient one-level living with custom additions that add both space and functionality. You'll love the spacious primary bedroom, oversized laundry room complete with a wood burner, and the generously sized attached 1 car garage. Enjoy your morning coffee inside the 5x15 sunroom or unwind on the deck while taking in the scenic surroundings. The third bedroom is currently being used as a home office/den, offering flexibility to fit your needs. Whether you're looking for room to garden, explore, or simply enjoy the outdoors-This property offers the space and tranquility you've been searching for all while feeling right at home. The simple life starts here.
For sale
$134,900
58 Dairy Rd, Charleroi, PA 15022
3beds
1,204sqft
Manufactured Home, Single Family Residence
Built in 1975
2.43 Acres Lot
$-- Zestimate®
$112/sqft
$-- HOA
What's special
Convenient one-level livingRoom to gardenOversized laundry roomWood burnerSpacious primary bedroom
- 60 days
- 2,624
- 286
Zillow last checked:
Listing updated:
Listed by:
Gina Liptak 724-933-6300,
RE/MAX SELECT REALTY 724-933-6300
Source: WPMLS,MLS#: 1767547 Originating MLS: West Penn Multi-List
Originating MLS: West Penn Multi-ListFacts & features
Interior
Bedrooms & bathrooms
- Bedrooms: 3
- Bathrooms: 1
- Full bathrooms: 1
Primary bedroom
- Level: Main
- Dimensions: 16x16
Bedroom 2
- Level: Main
- Dimensions: 10x12
Bedroom 3
- Level: Main
- Dimensions: 8x10
Bonus room
- Level: Main
- Dimensions: 5x15
Dining room
- Level: Main
- Dimensions: 8x11
Kitchen
- Level: Main
- Dimensions: 7x11
Laundry
- Level: Main
- Dimensions: 11x15
Living room
- Level: Main
- Dimensions: 16x19
Heating
- Forced Air, Oil
Cooling
- Central Air, Wall/Window Unit(s)
Appliances
- Included: Some Electric Appliances, Dryer, Dishwasher, Microwave, Stove, Washer
Features
- Window Treatments
- Flooring: Hardwood, Vinyl, Carpet
- Windows: Screens, Window Treatments
- Basement: Crawl Space
- Number of fireplaces: 1
Interior area
- Total structure area: 1,204
- Total interior livable area: 1,204 sqft
Video & virtual tour
Property
Parking
- Total spaces: 1
- Parking features: Attached, Garage, Garage Door Opener
- Has attached garage: Yes
Features
- Levels: One
- Stories: 1
- Pool features: None
Lot
- Size: 2.43 Acres
- Dimensions: 228 x 478
Details
- Parcel number: 3200070000005901
Construction
Type & style
- Home type: MobileManufactured
- Architectural style: Ranch,Mobile Home
- Property subtype: Manufactured Home, Single Family Residence
Materials
- Aluminum Siding, Frame
- Roof: Asphalt
Condition
- Resale
- Year built: 1975
Utilities & green energy
- Sewer: Public Sewer
- Water: Public
Community & HOA
Location
- Region: Charleroi
Financial & listing details
- Price per square foot: $112/sqft
- Tax assessed value: $58,400
- Annual tax amount: $1,397
- Date on market: 7/31/2026
Estimated market value
Not available
Estimated sales range
Not available
Not available
Price history
| Date | Event | Price |
|---|---|---|
| 7/31/2026 | Listed for sale | $134,900+145.3%$112/sqft |
Source:  WPMLS #1767547 Report a problem WPMLS #1767547 Report a problem | ||
| 7/15/2004 | Sold | $55,000$46/sqft |
Source: Public Record Report a problem | ||
Public tax history
| Year | Property taxes | Tax assessment |
|---|---|---|
| 2026 | $1,397 +1.6% | $58,400 |
| 2025 | $1,375 +2.5% | $58,400 |
| 2024 | $1,341 | $58,400 |
| 2023 | $1,341 +5% | $58,400 |
| 2022 | $1,277 | $58,400 |
| 2021 | $1,277 +3% | $58,400 |
| 2020 | $1,240 +773.6% | $58,400 |
| 2018 | $142 +1107.7% | $58,400 |
| 2017 | $12 | $58,400 +706.1% |
| 2016 | -- | $7,245 |
| 2015 | -- | $7,245 |
| 2014 | $180 | $7,245 |
| 2013 | $180 | $7,245 |
| 2012 | -- | $7,245 |
| 2011 | -- | $7,245 |
| 2010 | -- | $7,245 +76.6% |
| 2009 | -- | $4,102 |
| 2008 | -- | $4,102 |
| 2007 | -- | $4,102 |
| 2006 | -- | $4,102 |
| 2005 | -- | $4,102 |
| 2004 | -- | $4,102 |
| 2003 | -- | $4,102 |
| 2002 | -- | $4,102 |
| 2000 | -- | $4,102 |
Find assessor info on the county website
Monthly payment
Climate risks
Neighborhood: 15022
Nearby schools
Schools provided by the listing agent
- District: Charleroi
Source: WPMLS. This data may not be complete. We recommend contacting the local school district to confirm school assignments for this home.
Similar homes
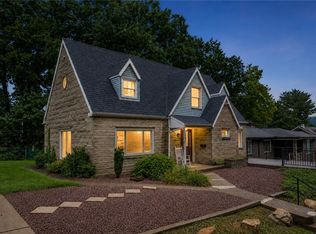
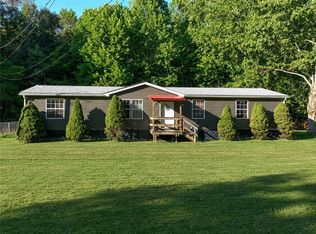
- $175,0003 bd3 ba1.7k sqft162 Grandview Way, Charleroi, PA 15022For Sale
 MLS ID #1771457, Terene Cain. WPMLS
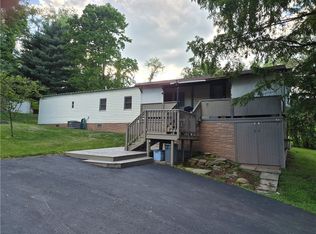
 - $169,9004 bd2 ba1.6k sqft113 Williams Rd, Fayette City, PA 15438For Sale
 MLS ID #1772039, Brianna Keffer. WPMLS
 - $110,0003 bd2 ba1.3k sqft4008 Finleyville Elrama Rd, Finleyville, PA 15332For Sale
 MLS ID #1773207, Patricia Shaffer. WPMLS
 - $154,9003 bd1 ba1.2k sqft120 Reed Ave, Belle Vernon, PA 15012For Sale
 MLS ID #1764447, Bonnie Halinka. WPMLS
