This charming 2-story home offers the perfect blend of comfort and convenience! Featuring 3 spacious bedrooms — including one conveniently located on the main floor — this home provides flexible living options for today’s lifestyle. Enjoy relaxing mornings on the covered front porch overlooking the park directly across the street. Inside, you’ll find generous room sizes, 1 full bath plus an additional shower in the basement, and an integral garage for added convenience. Step outside to a fenced-in backyard complete with a cozy patio area ideal for grilling, entertaining, or relaxing after a long day. Conveniently located with quick access to Route 40, this home offers both comfort and accessibility. Full of charm and ready for its next owner!
Contingent
Price cut: $10K (7/27)
$80,000
416 Grant St, Richeyville, PA 15358
3beds
1,211sqft
Single Family Residence
Built in 1927
4,120 Square Feet Lot
$-- Zestimate®
$66/sqft
$-- HOA
What's special
Generous room sizesIntegral garageFenced-in backyard
- 78 days
- 49
- 3
Zillow last checked:
Listing updated:
Listed by:
Janelle Carpenter 724-941-1427,
REALTY ONE GROUP GOLD STANDARD 724-941-1427
Source: WPMLS,MLS#: 1765102 Originating MLS: West Penn Multi-List
Originating MLS: West Penn Multi-ListFacts & features
Interior
Bedrooms & bathrooms
- Bedrooms: 3
- Bathrooms: 2
- Full bathrooms: 1
- 1/2 bathrooms: 1
Heating
- Gas, Radiant
Cooling
- Wall Unit(s)
Appliances
- Included: Some Electric Appliances, Dishwasher, Stove
Features
- Flooring: Other, Carpet
- Basement: Unfinished,Walk-Out Access
Interior area
- Total structure area: 1,211
- Total interior livable area: 1,211 sqft
Property
Parking
- Total spaces: 2
- Parking features: Built In, Off Street
- Has attached garage: Yes
Features
- Levels: Two
- Stories: 2
- Pool features: None
Lot
- Size: 4,120 Square Feet
- Dimensions: 0.0946
Details
- Parcel number: 1540050004001100
Construction
Type & style
- Home type: SingleFamily
- Architectural style: Other,Two Story
- Property subtype: Single Family Residence
Materials
- Aluminum Siding
- Roof: Asphalt
Condition
- Resale
- Year built: 1927
Utilities & green energy
- Sewer: Public Sewer
- Water: Public
Community & HOA
Location
- Region: Richeyville
Financial & listing details
- Price per square foot: $66/sqft
- Tax assessed value: $49,900
- Annual tax amount: $1,050
- Date on market: 7/15/2026
Estimated market value
Not available
Estimated sales range
Not available
$1,331/mo
Price history
| Date | Event | Price |
|---|---|---|
| 8/31/2026 | Contingent | $80,000$66/sqft |
Source:  WPMLS #1765102 Report a problem WPMLS #1765102 Report a problem | ||
| 8/10/2026 | Listed for sale | $80,000$66/sqft |
Source: WPMLS #1765102 Report a problem | ||
| 8/3/2026 | Contingent | $80,000$66/sqft |
Source: WPMLS #1765102 Report a problem | ||
| 7/27/2026 | Price change | $80,000-11.1%$66/sqft |
Source: WPMLS #1765102 Report a problem | ||
| 7/15/2026 | Listed for sale | $90,000-9.9%$74/sqft |
Source: WPMLS #1765102 Report a problem | ||
| 7/15/2026 | Listing removed | $99,900$82/sqft |
Source: WPMLS #1754682 Report a problem | ||
| 7/7/2026 | Price change | $99,900-9.2%$82/sqft |
Source: WPMLS #1754682 Report a problem | ||
| 6/17/2026 | Price change | $110,000-4.3%$91/sqft |
Source: WPMLS #1754682 Report a problem | ||
| 5/20/2026 | Listed for sale | $115,000$95/sqft |
Source: WPMLS #1754682 Report a problem | ||
Public tax history
| Year | Property taxes | Tax assessment |
|---|---|---|
| 2026 | -- | $49,900 |
| 2025 | -- | $49,900 |
| 2024 | -- | $49,900 |
| 2023 | -- | $49,900 |
| 2022 | -- | $49,900 |
| 2021 | -- | $49,900 |
| 2020 | -- | $49,900 |
| 2018 | $121 | $49,900 |
| 2017 | -- | $49,900 +1120.6% |
| 2016 | -- | $4,088 |
| 2015 | -- | $4,088 |
| 2014 | $102 | $4,088 |
| 2013 | $102 | $4,088 |
| 2012 | -- | $4,088 |
| 2011 | -- | $4,088 |
| 2010 | -- | $4,088 |
| 2009 | -- | $4,088 |
| 2008 | -- | $4,088 |
| 2007 | -- | $4,088 |
| 2006 | -- | $4,088 |
| 2005 | -- | $4,088 |
| 2004 | -- | $4,088 |
| 2003 | -- | $4,088 |
| 2002 | -- | $4,088 |
| 2000 | -- | $4,088 |
Find assessor info on the county website
Monthly payment
Est. payment
Payment breakdown
Explore the cost of this home by adjusting the details. Changes won't be saved.Climate risks
Neighborhood: 15358
Nearby schools
Schools provided by the listing agent
- District: Bethlehem Center
Source: WPMLS. This data may not be complete. We recommend contacting the local school district to confirm school assignments for this home.
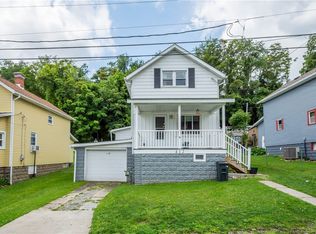
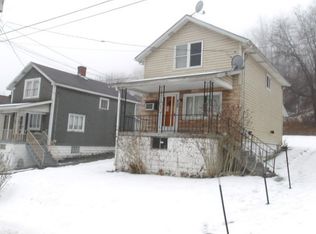
Similar homes
- $89,9002 bd2 ba1.3k sqft243 Third Ave, Crucible, PA 15325For Sale
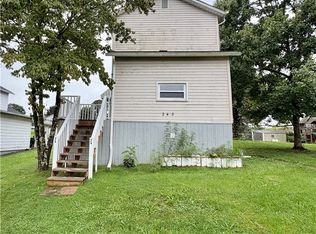 MLS ID #1776474, Bruce Roby. WPMLS
 - $65,0003 bd2 ba1.6k sqft711 Main St, Brownsville, PA 15417For Sale
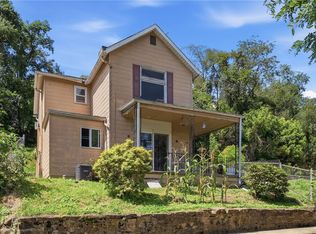 MLS ID #1771271, Scott LaRocca. WPMLS
 - $65,0003 bd2 ba1.2k sqft225 Lynn Rd, Brownsville, PA 15417For Sale
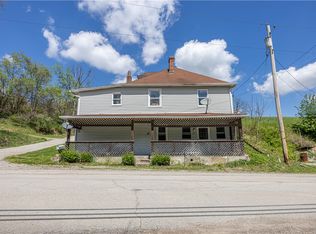 MLS ID #1749666, Jesse Swaney. WPMLS
 - $80,0002 bd1 ba808 sqft540 Center St, Clarksville, PA 15322For Sale
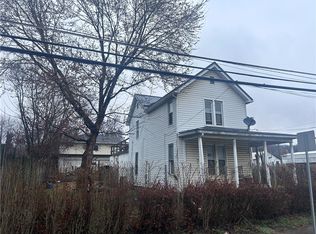 MLS ID #1743838, Alexander Wroblicky. WPMLS
