Enjoy the peace and privacy of a country setting with this charming 2-bedroom, 1-bath home situated on almost a full acre, complete with a 2-car garage and plenty of space to spread out.
Relax and enjoy the outdoors from the covered front and back porches, perfect for morning coffee or unwinding at the end of the day. Inside, the home features a large eat-in kitchen with an electric stove, stainless-steel refrigerator, and space that could easily accommodate a pantry.
The home offers original hardwood floors, adding warmth and character throughout. A full attic provides excellent additional storage, while the basement offers tons of storage space with the potential to create a game room or additional living area.
The laundry area includes both gas and electric hookups, offering flexibility for your appliances. The hot water tank was replaced in 2024, and the home is equipped with a gas furnace and central A/C.
Additional features include public water, a 2-car garage, nearly an acre of property, and plenty of room for storage, hobbies, gardening, or future possibilities.
If you're looking for a home with a little elbow room, a peaceful setting, and the opportunity to make it your own, this property is definitely worth a look!
For sale
$175,000
253 Lanik Rd, Bentleyville, PA 15314
2beds
776sqft
Single Family Residence
Built in 1930
0.91 Acres Lot
$-- Zestimate®
$226/sqft
$-- HOA
What's special
Electric stoveOriginal hardwood floorsStainless-steel refrigeratorLarge eat-in kitchen
- 38 days
- 1,389
- 143
Zillow last checked:
Listing updated:
Listed by:
Brenda Deems 724-941-3340,
BERKSHIRE HATHAWAY THE PREFERRED REALTY 724-941-3340
Source: WPMLS,MLS#: 1770401 Originating MLS: West Penn Multi-List
Originating MLS: West Penn Multi-ListFacts & features
Interior
Bedrooms & bathrooms
- Bedrooms: 2
- Bathrooms: 1
- Full bathrooms: 1
Primary bedroom
- Level: Main
- Dimensions: 11x10
Bedroom 2
- Level: Main
- Dimensions: 13x10
Kitchen
- Level: Main
- Dimensions: 13x13
Living room
- Level: Main
- Dimensions: 15x13
Heating
- Forced Air, Gas
Cooling
- Central Air
Appliances
- Included: Some Electric Appliances, Microwave, Refrigerator, Stove
Features
- Pantry, Window Treatments
- Flooring: Hardwood, Vinyl
- Windows: Window Treatments
- Basement: Full,Walk-Out Access
Interior area
- Total structure area: 776
- Total interior livable area: 776 sqft
Video & virtual tour
Property
Parking
- Total spaces: 2
- Parking features: Detached, Garage
- Has garage: Yes
Features
- Levels: One
- Stories: 1
- Pool features: None
Lot
- Size: 0.91 Acres
- Dimensions: 0.913
Details
- Parcel number: 5800080000002601
Construction
Type & style
- Home type: SingleFamily
- Architectural style: Colonial,Ranch
- Property subtype: Single Family Residence
Materials
- Aluminum Siding, Frame
- Roof: Asphalt
Condition
- Resale
- Year built: 1930
Details
- Warranty included: Yes
Utilities & green energy
- Sewer: Septic Tank
- Water: Public
Community & HOA
Location
- Region: Bentleyville
Financial & listing details
- Price per square foot: $226/sqft
- Tax assessed value: $124,200
- Annual tax amount: $2,500
- Date on market: 8/19/2026
Estimated market value
Not available
Estimated sales range
Not available
Not available
Price history
| Date | Event | Price |
|---|---|---|
| 9/11/2026 | Listed for sale | $175,000$226/sqft |
Source:  WPMLS #1770401 Report a problem WPMLS #1770401 Report a problem | ||
| 9/3/2026 | Contingent | $175,000$226/sqft |
Source: WPMLS #1770401 Report a problem | ||
| 8/19/2026 | Listed for sale | $175,000+236.5%$226/sqft |
Source: WPMLS #1770401 Report a problem | ||
| 12/30/2019 | Sold | $52,000$67/sqft |
Source: Public Record Report a problem | ||
Public tax history
| Year | Property taxes | Tax assessment |
|---|---|---|
| 2026 | $2,500 +4.5% | $124,200 |
| 2025 | $2,393 +5.9% | $124,200 |
| 2024 | $2,259 | $124,200 |
| 2023 | $2,259 +8.3% | $124,200 |
| 2022 | $2,085 | $124,200 |
| 2021 | $2,085 +6% | $124,200 |
| 2020 | $1,967 +551.9% | $124,200 |
| 2018 | $302 +1510.5% | $124,200 |
| 2017 | $19 | $124,200 +1506.5% |
| 2016 | -- | $7,731 |
| 2015 | -- | $7,731 |
| 2014 | $205 | $7,731 -6.1% |
| 2013 | $205 | $8,229 |
| 2012 | -- | $8,229 |
| 2011 | -- | $8,229 |
| 2010 | -- | $8,229 |
| 2009 | -- | $8,229 |
| 2008 | -- | $8,229 |
| 2007 | -- | $8,229 |
| 2006 | -- | $8,229 |
| 2005 | -- | $8,229 |
| 2004 | -- | $8,229 |
| 2003 | -- | $8,229 |
| 2002 | -- | $8,229 |
| 2000 | -- | $8,229 |
Find assessor info on the county website
Monthly payment
Est. payment
Payment breakdown
Explore the cost of this home by adjusting the details. Changes won't be saved.Climate risks
Neighborhood: 15314
Nearby schools
Schools provided by the listing agent
- District: Bentworth
Source: WPMLS. This data may not be complete. We recommend contacting the local school district to confirm school assignments for this home.
Similar homes
- $115,0002 bd1 ba784 sqft119 Short St, Bentleyville, PA 15314For Sale
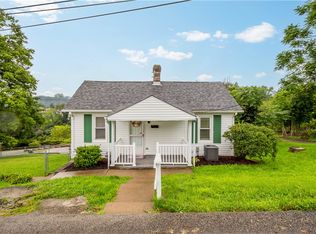 MLS ID #1771402, Megan Ruse. WPMLS
 - $170,0002 bd2 ba952 sqft2459 S Park Rd, Bethel Park, PA 15102For Sale
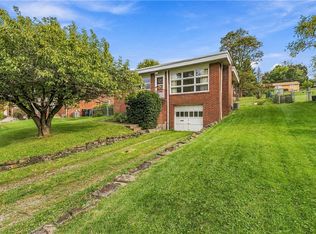 MLS ID #1774206, Sarah Orbin. WPMLS
 - $185,0003 bd1 ba798 sqft7087 Baptist Rd, Bethel Park, PA 15102For Sale
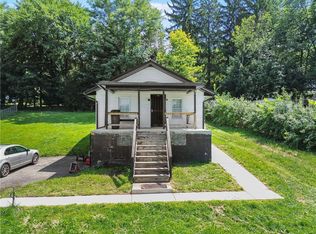 MLS ID #1772252, Ryan Scialabba. WPMLS
 - $--3 bd2 ba1k sqft918 Nurnberger Dr, Pittsburgh, PA 15236Auction
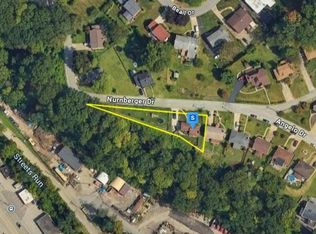 Auction.com 2
