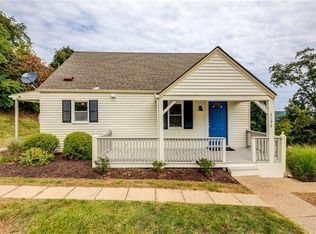
Move right into this beautifully maintained Cape Cod in the heart of South Park! This inviting home offers 4 bedrooms and 1 full bath, with two bedrooms and the full bath conveniently located on the main level and two additional bedrooms upstairs. The bright living room offers a warm and welcoming space to relax, while the eat-in kitchen provides the perfect spot for everyday meals. The expansive lower level features exceptional storage, a dedicated workshop area, laundry space, and endless possibilities for future finishing and possibility for a second BR. Enjoy the covered side porch, attached integral garage, and spacious backyard complete with a storage shed that conveys with the home. The living room area rug is also included. Thoughtfully updated throughout ownership, this home features a remodeled kitchen and bathroom, updated windows, flooring, an enlarged primary bedroom closet, new roof, furnace, central air conditioning, hot water tank, French drain with sump pump, dishwasher, and fresh interior and exterior paint, offering years of peace of mind for the next owner. Conveniently located near South Park amenities, shopping, dining, parks, and major highways, this move-in ready home is ready for its next owner!
For sale
Price cut: $4.9K (10/3)
$225,000
3194 Ridgeway Dr, South Park, PA 15129
4beds
1,080sqft
Single Family Residence
Built in 1952
7,701 Square Feet Lot
$222,500 Zestimate®
$208/sqft
$-- HOA
What's special
Spacious backyardNew roofAttached integral garageEat-in kitchenUpdated windowsRemodeled kitchenHot water tank
- 85 days
- 274
- 12
Zillow last checked:
Listing updated:
Listed by:
Caroline Douglass 412-226-6500,
REALTY ONE GROUP PLATINUM 412-226-6500
Source: WPMLS,MLS#: 1764517 Originating MLS: West Penn Multi-List
Originating MLS: West Penn Multi-ListFacts & features
Interior
Bedrooms & bathrooms
- Bedrooms: 4
- Bathrooms: 1
- Full bathrooms: 1
Primary bedroom
- Level: Main
Bedroom 2
- Level: Main
Bedroom 3
- Level: Upper
Bedroom 4
- Level: Upper
Kitchen
- Level: Main
Laundry
- Level: Basement
Living room
- Level: Main
Heating
- Gas
Cooling
- Central Air
Appliances
- Included: Some Gas Appliances, Dryer, Dishwasher, Disposal, Refrigerator, Stove, Washer
Features
- Window Treatments
- Flooring: Hardwood, Laminate, Carpet
- Windows: Window Treatments
- Has basement: Yes
Interior area
- Total structure area: 1,080
- Total interior livable area: 1,080 sqft
Video & virtual tour
Property
Parking
- Parking features: Built In
- Has attached garage: Yes
Features
- Levels: One and One Half
- Stories: 1.5
Lot
- Size: 7,701 Square Feet
- Dimensions: 0.1768
Details
- Parcel number: 1008J00024000000
Construction
Type & style
- Home type: SingleFamily
- Property subtype: Single Family Residence
Materials
- Vinyl Siding
- Roof: Asphalt
Condition
- Resale
- Year built: 1952
Utilities & green energy
- Sewer: Public Sewer
- Water: Public
Community & HOA
Location
- Region: South Park
Financial & listing details
- Price per square foot: $208/sqft
- Tax assessed value: $78,700
- Annual tax amount: $2,335
- Date on market: 7/13/2026
Estimated market value
$222,500
$211,000 - $234,000
$1,613/mo
Price history
| Date | Event | Price |
|---|---|---|
| 10/3/2026 | Price change | $225,000-2.1%$208/sqft |
Source:  WPMLS #1764517 Report a problem WPMLS #1764517 Report a problem | ||
| 8/2/2026 | Price change | $229,900-2.2%$213/sqft |
Source: WPMLS #1764517 Report a problem | ||
| 7/21/2026 | Price change | $235,000-2.1%$218/sqft |
Source: WPMLS #1764517 Report a problem | ||
| 7/13/2026 | Listed for sale | $240,000+243.3%$222/sqft |
Source: WPMLS #1764517 Report a problem | ||
| 6/30/1999 | Sold | $69,900$65/sqft |
Source: WPMLS #240384 Report a problem | ||
Public tax history
| Year | Property taxes | Tax assessment |
|---|---|---|
| 2025 | $2,276 +7.4% | $60,700 |
| 2024 | $2,120 +638.3% | $60,700 |
| 2023 | $287 | $60,700 |
| 2022 | $287 | $60,700 |
| 2021 | $287 +2% | $60,700 |
| 2020 | $281 -2% | $60,700 |
| 2019 | $287 -85.4% | $60,700 |
| 2018 | $1,966 +2.5% | $60,700 |
| 2017 | $1,919 +568.3% | $60,700 |
| 2016 | $287 -84.4% | $60,700 |
| 2015 | $1,837 | $60,700 |
| 2014 | -- | $60,700 -4.7% |
| 2013 | -- | $63,700 +14.6% |
| 2012 | -- | $55,600 |
| 2011 | -- | $55,600 |
| 2010 | -- | $55,600 |
| 2009 | -- | $55,600 |
| 2008 | -- | $55,600 |
| 2007 | -- | $55,600 |
| 2006 | -- | $55,600 |
| 2005 | -- | $55,600 |
| 2004 | -- | $55,600 -21.2% |
| 2003 | -- | $70,600 |
| 2002 | -- | $70,600 |
Find assessor info on the county website
Monthly payment
Est. payment
Payment breakdown
Explore the cost of this home by adjusting the details. Changes won't be saved.Climate risks
Neighborhood: 15129
Nearby schools
Schools provided by the listing agent
- District: South Park
Source: WPMLS. This data may not be complete. We recommend contacting the local school district to confirm school assignments for this home.
Similar homes
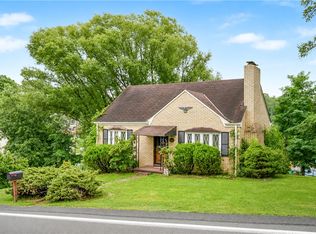
- $239,9003 bd3 ba1.2k sqft1364 Berryman Ave, South Park, PA 15129For Sale
 MLS ID #1767281, Katie Marchionda. WPMLS
 - $220,0003 bd2 ba1.2k sqft5229 Colewood Dr, Pittsburgh, PA 15236For Sale
 MLS ID #1762382, Maxwell Jergel. WPMLS
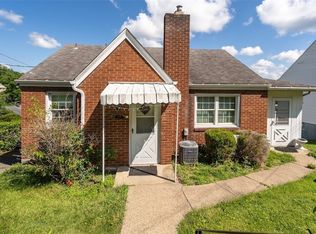
 - $154,9003 bd2 ba816 sqft6616 Overlook St, South Park, PA 15129For Sale
 MLS ID #1762237, William Podrasky. WPMLS
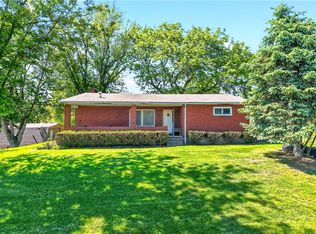
 - $219,9003 bd2 ba1.6k sqft2000 School St, Clairton, PA 15025For Sale
 MLS ID #1753459, Dana Evans. WPMLS
