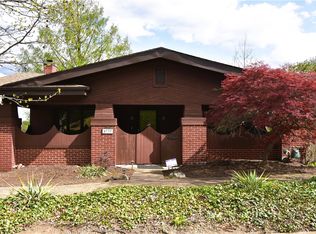
Beautifully Updated Quality Built Brick Ranch offering Original Hardwood Floors, Plaster Walls & Marble Windowsills.
Roof Replaced 2026 & Main Bathroom Remodeled, Lower-Level Bathroom 2024, Game Room 2018, Sewer Line replaced 2024, Updated 100 AMP Electric, Hot Water Tank installed 2024, Furnace & Air Conditioner Replaced Sept 2019! Entire Main Floor Freshly Painted Sept 2026. Gorgeous Original Hardwood Floors in Large 18x10 Living Room highlighted by a Beautiful White Brick Wood Burning Fireplace accented by a Raised Hearth. Slate Tile Entry w/ Convenient Coat Closet. MASSIVE 22x14 Lower-Level Finished Game Room w/ Beautiful Knotty Pine, Attractive Flooring & Storage Space under the stairs. Gorgeous Full Bathroom in Lower-Level w/ Ceramic Tile Floors & Oversized Shower Stall offering Ceramic Tile and Glass Doors. HUGE 31x12 area w/ Built-in Shelving and 2 Closets for additional Storage Space plus a 12x4 room under front porch. Large 15x7 Laundry area w/ Glass Block Window and Door leading outside. Both nice sized Bedrooms, Primary offering 2 closets & ceiling fan light, 2nd bedroom w/ 2 windows and both w/ Beautiful Hardwood Floors. Recently Remodeled Full Bathroom (July 2026) w/ Ceramic Tile Floors, Ceramic Tub Surround & Large Oval Mirrored Medicine Cabinet plus hallway linen closet! Convenient Breezeway between kitchen and garage. Additional Storage in Attic area of Garage w/ pull down steps. Gorgeous 16x10 Covered Back Porch just off Breezeway. Additional 2 Off Street Parking Spot in front in addition to Driveway. ABSOLUTE MOVE-IN CONDITION! Great Location! A few blocks from Route 88 Bus line, minutes to shopping, restaurants, entertainment, many places of worship, hospital, PA 43 & our Unique Aquatorium offer summer concerts and Fun! Move-in, Unpack & ENJOY!!!
For sale
Price cut: $10K (10/4)
$210,000
126 3rd Ave, New Eagle, PA 15067
2beds
1,299sqft
Single Family Residence
Built in 1954
6,599 Square Feet Lot
$205,000 Zestimate®
$162/sqft
$-- HOA
What's special
Marble windowsillsPlaster wallsOriginal hardwood floorsHallway linen closet
- 28 days
- 388
- 7
Zillow last checked:
Listing updated:
Listed by:
Doreen Walters 724-941-1427,
REALTY ONE GROUP GOLD STANDARD 724-941-1427
Source: WPMLS,MLS#: 1773729 Originating MLS: West Penn Multi-List
Originating MLS: West Penn Multi-ListFacts & features
Interior
Bedrooms & bathrooms
- Bedrooms: 2
- Bathrooms: 2
- Full bathrooms: 2
Primary bedroom
- Level: Main
- Dimensions: 15x11
Bedroom 2
- Level: Main
- Dimensions: 11x9
Bonus room
- Level: Lower
- Dimensions: 12x4
Den
- Level: Lower
- Dimensions: 31x12
Dining room
- Level: Main
- Dimensions: 11x8
Entry foyer
- Level: Main
- Dimensions: 5x4
Game room
- Level: Lower
- Dimensions: 22x14
Kitchen
- Level: Main
- Dimensions: 11x10
Laundry
- Level: Lower
- Dimensions: 15x7
Living room
- Level: Main
- Dimensions: 18x11
Heating
- Forced Air, Gas
Cooling
- Central Air, Electric
Appliances
- Included: Some Electric Appliances, Dishwasher, Microwave, Refrigerator, Stove
Features
- Flooring: Ceramic Tile, Hardwood, Vinyl
- Basement: Walk-Out Access
- Number of fireplaces: 1
- Fireplace features: Living Room, Wood Burning
Interior area
- Total structure area: 1,299
- Total interior livable area: 1,299 sqft
Video & virtual tour
Property
Parking
- Total spaces: 1
- Parking features: Attached, Garage, Garage Door Opener
- Has attached garage: Yes
Features
- Levels: One
- Stories: 1
- Pool features: None
- Has view: Yes
- View description: River
- Has water view: Yes
- Water view: River
Lot
- Size: 6,599 Square Feet
- Dimensions: 60 x 109 = 0.1515
Details
- Parcel number: 4800240001000300
Construction
Type & style
- Home type: SingleFamily
- Architectural style: Colonial,Ranch
- Property subtype: Single Family Residence
Materials
- Brick
- Roof: Composition
Condition
- Resale
- Year built: 1954
Utilities & green energy
- Sewer: Public Sewer
- Water: Public
Community & HOA
Community
- Features: Public Transportation
Location
- Region: New Eagle
Financial & listing details
- Price per square foot: $162/sqft
- Tax assessed value: $97,200
- Annual tax amount: $2,302
- Date on market: 9/10/2026
Estimated market value
$205,000
$195,000 - $215,000
$1,446/mo
Price history
| Date | Event | Price |
|---|---|---|
| 10/4/2026 | Price change | $210,000-4.5%$162/sqft |
Source:  WPMLS #1773729 Report a problem WPMLS #1773729 Report a problem | ||
| 9/10/2026 | Listed for sale | $220,000+4.8%$169/sqft |
Source: WPMLS #1773729 Report a problem | ||
| 9/8/2026 | Listing removed | -- |
Source: Owner Report a problem | ||
| 8/29/2026 | Price change | $210,000-6.7%$162/sqft |
Source: Owner Report a problem | ||
| 8/23/2026 | Listed for sale | $225,000+181.3%$173/sqft |
Source: Owner Report a problem | ||
| 4/27/2017 | Sold | $80,000-9.1%$62/sqft |
Source: WPMLS #1263060 Report a problem | ||
| 3/21/2017 | Pending sale | $88,000$68/sqft |
Source: Coldwell Banker Real Estate Services - Peters Township #1263060 Report a problem | ||
| 3/9/2017 | Listed for sale | $88,000$68/sqft |
Source: Coldwell Banker Real Estate Services - Peters Township #1263060 Report a problem | ||
| 3/1/2017 | Pending sale | $88,000$68/sqft |
Source: Coldwell Banker Real Estate Services - Peters Township #1263060 Report a problem | ||
| 2/17/2017 | Listed for sale | $88,000$68/sqft |
Source: Coldwell Banker Real Estate Services - Peters Township #1263060 Report a problem | ||
Public tax history
| Year | Property taxes | Tax assessment |
|---|---|---|
| 2026 | $2,380 +12.9% | $97,200 |
| 2025 | $2,107 +4.8% | $97,200 |
| 2024 | $2,010 | $97,200 |
| 2023 | $2,010 +4.5% | $97,200 |
| 2022 | $1,923 | $97,200 |
| 2021 | $1,923 +3.4% | $97,200 |
| 2020 | $1,859 +687.3% | $97,200 |
| 2018 | $236 +1235.2% | $97,200 |
| 2017 | $18 | $97,200 +817.2% |
| 2016 | -- | $10,597 |
| 2015 | -- | $10,597 |
| 2014 | $264 | $10,597 |
| 2013 | $264 | $10,597 |
| 2012 | -- | $10,597 |
| 2011 | -- | $10,597 |
| 2010 | -- | $10,597 |
| 2009 | -- | $10,597 |
| 2008 | -- | $10,597 |
| 2007 | -- | $10,597 |
| 2006 | -- | $10,597 |
| 2005 | -- | $10,597 |
| 2004 | -- | $10,597 |
| 2003 | -- | $10,597 |
| 2002 | -- | $10,597 |
| 2000 | -- | $10,597 |
Find assessor info on the county website
Monthly payment
Est. payment
Payment breakdown
Explore the cost of this home by adjusting the details. Changes won't be saved.Climate risks
Neighborhood: 15067
Nearby schools
Schools provided by the listing agent
- District: Ringgold
Source: WPMLS. This data may not be complete. We recommend contacting the local school district to confirm school assignments for this home.
Similar homes
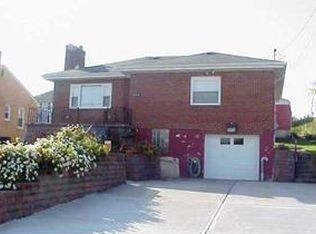
- $207,9003 bd2 ba1.1k sqft210 4th Ave, Monongahela, PA 15063For Sale
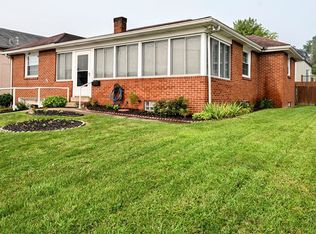 MLS ID #1772900, Gina Jaki. WPMLS
 - $236,0003 bd2 ba1.4k sqft1718 4th St, Monongahela, PA 15063For Sale
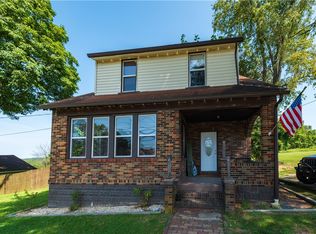 MLS ID #1773594, Devie Rollison. WPMLS
 - $265,0003 bd3 ba1.6k sqft1121 Try St, Monongahela, PA 15063For Sale
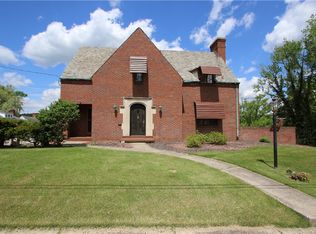 MLS ID #1752931, Doreen Walters. WPMLS
 - $199,9003 bd2 ba1.4k sqft4737 Interboro Ave, Pittsburgh, PA 15207For Sale
 MLS ID #1772582, Mary Frances Miller. WPMLS
