Well-maintained brick Cape Cod home situated in a highly desirable Whitehall location, just down the road from the popular Whitehall pool. This property boasts exceptional curb appeal and features an inviting, bright open-concept layout. The main level provides seamless convenience with a spacious living room, dining room, and dedicated laundry room, all illuminated by a wealth of windows streaming with natural light. The updated, fully equipped kitchen features granite countertops and stainless-steel appliances, transitioning beautifully to a covered 13x11 back porch. Enjoy relaxing outdoors overlooking the massive, fully fenced backyard. Upstairs features two generously sized bedrooms and a full bathroom. The lower level adds valuable living space, complete with a huge game room, an additional utility room, a newer roof (2020), and an integral garage.
For sale
Price cut: $5K (9/22)
$209,900
4814 Roberta Dr, Pittsburgh, PA 15236
2beds
1,178sqft
Single Family Residence
Built in 1952
7,540 Square Feet Lot
$208,300 Zestimate®
$178/sqft
$-- HOA
What's special
Massive fully fenced backyardIntegral garageUpdated fully equipped kitchenAdditional utility roomDining roomExceptional curb appealHuge game room
- 93 days
- 616
- 46
Zillow last checked:
Listing updated:
Listed by:
Ryan Saxe 412-831-3800,
KELLER WILLIAMS REALTY 412-831-3800
Source: WPMLS,MLS#: 1765438 Originating MLS: West Penn Multi-List
Originating MLS: West Penn Multi-ListFacts & features
Interior
Bedrooms & bathrooms
- Bedrooms: 2
- Bathrooms: 2
- Full bathrooms: 1
- 1/2 bathrooms: 1
Primary bedroom
- Level: Upper
- Dimensions: 15X11
Bedroom 2
- Level: Upper
- Dimensions: 14X10
Bonus room
- Level: Lower
- Dimensions: 20X11
Dining room
- Level: Main
- Dimensions: 13X10
Game room
- Level: Lower
- Dimensions: 18X10
Kitchen
- Level: Main
- Dimensions: 14X8
Laundry
- Level: Main
- Dimensions: 9X8
Living room
- Level: Main
- Dimensions: 20X11
Heating
- Gas, Hot Water
Cooling
- Wall/Window Unit(s)
Appliances
- Included: Some Electric Appliances, Dryer, Dishwasher, Microwave, Refrigerator, Stove, Washer
Features
- Flooring: Ceramic Tile, Hardwood, Laminate
- Basement: Partially Finished
- Number of fireplaces: 1
- Fireplace features: Stone
Interior area
- Total structure area: 1,178
- Total interior livable area: 1,178 sqft
Property
Parking
- Parking features: Built In
- Has attached garage: Yes
Features
- Levels: Two
- Stories: 2
Lot
- Size: 7,540 Square Feet
- Dimensions: 58 x 130 x 58 x 130
Details
- Parcel number: 0314J00142000000
Construction
Type & style
- Home type: SingleFamily
- Architectural style: Cape Cod,Two Story
- Property subtype: Single Family Residence
Materials
- Brick
- Roof: Composition
Condition
- Resale
- Year built: 1952
Utilities & green energy
- Sewer: Public Sewer
- Water: Public
Community & HOA
Community
- Features: Public Transportation
Location
- Region: Pittsburgh
Financial & listing details
- Price per square foot: $178/sqft
- Tax assessed value: $123,200
- Annual tax amount: $4,539
- Date on market: 7/17/2026
Estimated market value
$208,300
$198,000 - $219,000
$1,623/mo
Price history
| Date | Event | Price |
|---|---|---|
| 9/22/2026 | Price change | $209,900-2.3%$178/sqft |
Source:  WPMLS #1765438 Report a problem WPMLS #1765438 Report a problem | ||
| 8/17/2026 | Price change | $214,900-4.4%$182/sqft |
Source: WPMLS #1765438 Report a problem | ||
| 7/17/2026 | Listed for sale | $224,900-8.2%$191/sqft |
Source: WPMLS #1765438 Report a problem | ||
| 7/16/2026 | Listing removed | $244,900$208/sqft |
Source: WPMLS #1764126 Report a problem | ||
| 7/9/2026 | Listed for sale | $244,900+81.5%$208/sqft |
Source: WPMLS #1764126 Report a problem | ||
| 10/24/2016 | Sold | $134,900$115/sqft |
Source: WPMLS #1238365 Report a problem | ||
| 8/12/2016 | Pending sale | $134,900$115/sqft |
Source: RE/MAX CSI #1238365 Report a problem | ||
| 8/10/2016 | Listed for sale | $134,900$115/sqft |
Source: RE/MAX CSI #1238365 Report a problem | ||
Public tax history
| Year | Property taxes | Tax assessment |
|---|---|---|
| 2025 | $4,524 +9.6% | $123,200 |
| 2024 | $4,127 +608.2% | $123,200 |
| 2023 | $583 | $123,200 |
| 2022 | $583 +17.1% | $123,200 +17.1% |
| 2021 | $498 +2% | $105,200 |
| 2020 | $488 -2% | $105,200 |
| 2019 | $498 -48.3% | $105,200 |
| 2018 | $963 -67.1% | $105,200 +2% |
| 2017 | $2,928 +500.4% | $103,100 |
| 2016 | $488 -82.5% | $103,100 |
| 2015 | $2,783 +699.6% | $103,100 |
| 2014 | $348 | $103,100 -2.8% |
| 2013 | -- | $106,100 +43% |
| 2012 | -- | $74,200 |
| 2011 | -- | $74,200 |
| 2010 | -- | $74,200 |
| 2009 | -- | $74,200 |
| 2008 | -- | $74,200 |
| 2007 | -- | $74,200 |
| 2006 | -- | $74,200 |
| 2005 | -- | $74,200 |
| 2004 | -- | $74,200 -16.8% |
| 2003 | -- | $89,200 |
| 2002 | -- | $89,200 |
Find assessor info on the county website
Monthly payment
Est. payment
Payment breakdown
Explore the cost of this home by adjusting the details. Changes won't be saved.Climate risks
Neighborhood: 15236
Nearby schools
Schools provided by the listing agent
- District: Baldwin/Whitehall
Source: WPMLS. This data may not be complete. We recommend contacting the local school district to confirm school assignments for this home.


Similar homes
- $200,0003 bd2 ba875 sqft433 Ridgemont Dr, Pittsburgh, PA 15220For Sale
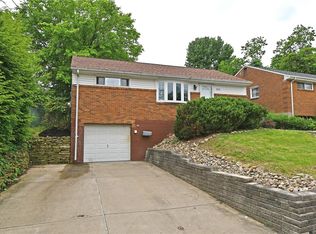 MLS ID #1777351, John Adair. WPMLS
 - $250,0002 bd1 ba1.4k sqft199 Lindenwood Dr, Pittsburgh, PA 15209For Sale
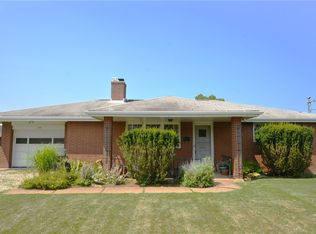 MLS ID #1765926, Dave Bryant. WPMLS
 - $209,9003 bd3 ba1.3k sqft125 Everglade Dr, Pittsburgh, PA 15235For Sale
 MLS ID #1762777, Mason Chen. WPMLS
 - $114,9002 bd1 ba909 sqft360 Edna St, East Mc Keesport, PA 15035For Sale
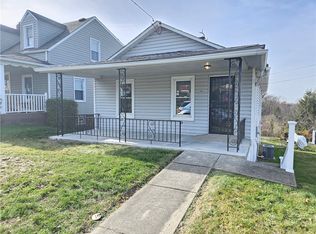 MLS ID #1767449, Craig Edwards. WPMLS
