Located on a quiet cul-de-sac street, this beautiful home combines comfort & convenience, offering a harmonious flow in its main level spaces. Going through the welcome front porch to the bright living room with a large sliding door to the deck you will see that the dining room is open to the kitchen, and the Kitchen features with all new cabinets, granite countertops & SS appliances; A powder room on the first floor. Upstairs: the spacious Master bedroom has its own bath, each of the bedrooms has large closet(s) or walk-in; updated bathrooms; all new floorings; Fresh two-tone paint through out. Finished basement can be used as a family room, home gym/game room; New furnace & central AC plus new washer & dryer set; Outside: Big wrap round deck; New 3-car-parking concrete double driveway & an integrated garage; Large side & back yard. Friendly neighborhood; Minutes driving to I-376, Monroeville shopping centers. Make this house your new lovely home!
For sale
Price cut: $15K (7/12)
$234,000
125 Everglade Dr, Pittsburgh, PA 15235
3beds
1,316sqft
:
Get pre-qualified$1,612/mo
Single Family Residence
Built in 1964
8,276 Square Feet Lot
$231,800 Zestimate®
$178/sqft
$-- HOA
What's special
Quiet cul-de-sac streetWelcome front porchUpdated bathroomsFresh two-tone paint throughoutAll new floorings
- 25 days |
- 1,046 |
- 43 |
Likely to sell faster than
Zillow last checked:
Listing updated:
Listed by:
Mason Chen 412-833-5405,
COLDWELL BANKER REALTY 412-833-5405
Source: WPMLS,MLS#: 1762777 Originating MLS: West Penn Multi-List
Originating MLS: West Penn Multi-ListFacts & features
Interior
Bedrooms & bathrooms
- Bedrooms: 3
- Bathrooms: 3
- Full bathrooms: 2
- 1/2 bathrooms: 1
Primary bedroom
- Level: Upper
- Dimensions: 17x12
Bedroom 2
- Level: Upper
- Dimensions: 11x9
Bedroom 3
- Level: Upper
- Dimensions: 10x9
Dining room
- Level: Main
- Dimensions: 11x10
Family room
- Level: Lower
- Dimensions: 18x12
Kitchen
- Level: Main
- Dimensions: 14x10
Living room
- Level: Main
- Dimensions: 18x12
Heating
- Forced Air, Gas
Cooling
- Central Air
Features
- Flooring: Hardwood, Laminate, Vinyl
- Basement: Finished,Walk-Out Access
Interior area
- Total structure area: 1,316
- Total interior livable area: 1,316 sqft
Video & virtual tour
Property
Parking
- Total spaces: 1
- Parking features: Built In
- Has attached garage: Yes
Features
- Levels: Two
- Stories: 2
- Pool features: None
Lot
- Size: 8,276 Square Feet
- Dimensions: 147 x 61 x 145 x 60
Details
- Parcel number: 0448M00080000000
Construction
Type & style
- Home type: SingleFamily
- Architectural style: Colonial,Two Story
- Property subtype: Single Family Residence
Materials
- Brick, Frame
- Roof: Composition
Condition
- Resale
- Year built: 1964
Details
- Warranty included: Yes
Utilities & green energy
- Sewer: Public Sewer
- Water: Public
Community & HOA
Community
- Features: Public Transportation
Location
- Region: Pittsburgh
Financial & listing details
- Price per square foot: $178/sqft
- Tax assessed value: $79,300
- Annual tax amount: $3,568
- Date on market: 7/1/2026
Estimated market value
$231,800
$220,000 - $243,000
$1,920/mo
Price history
| Date | Event | Price |
|---|---|---|
| 7/12/2026 | Price change | $234,000-6%$178/sqft |
Source:  WPMLS #1762777 Report a problem WPMLS #1762777 Report a problem | ||
| 7/1/2026 | Listed for sale | $249,000+367.2%$189/sqft |
Source: WPMLS #1762777 Report a problem | ||
| 12/15/2015 | Sold | $53,299-3.4%$41/sqft |
Source: WPMLS #1082784 Report a problem | ||
| 10/21/2015 | Listed for sale | $55,200-23.9%$42/sqft |
Source: REALHome Services and Solutions #1082784 Report a problem | ||
| 5/19/1999 | Sold | $72,500$55/sqft |
Source: Public Record Report a problem | ||
Public tax history
| Year | Property taxes | Tax assessment |
|---|---|---|
| 2025 | $3,556 +7.4% | $79,300 |
| 2024 | $3,312 +783.1% | $79,300 |
| 2023 | $375 | $79,300 |
| 2022 | $375 | $79,300 |
| 2021 | $375 +2% | $79,300 |
| 2020 | $368 -2% | $79,300 |
| 2019 | $375 -53.5% | $79,300 |
| 2018 | $806 -72.1% | $79,300 |
| 2017 | $2,893 +671.2% | $79,300 |
| 2016 | $375 -82.2% | $79,300 +29.4% |
| 2015 | $2,104 | $61,300 |
| 2014 | -- | $61,300 -4.7% |
| 2013 | -- | $64,300 +3.5% |
| 2012 | -- | $62,100 |
| 2011 | -- | $62,100 |
| 2010 | -- | $62,100 |
| 2009 | -- | $62,100 |
| 2008 | -- | $62,100 |
| 2007 | -- | $62,100 -19.5% |
| 2006 | -- | $77,100 |
| 2005 | -- | $77,100 |
| 2004 | -- | $77,100 |
| 2003 | -- | $77,100 |
| 2002 | -- | $77,100 |
Find assessor info on the county website
Monthly payment
Est. payment
Payment breakdown
Explore the cost of this home by adjusting the details. Changes won't be saved.Climate risks
Neighborhood: 15235
Nearby schools
GreatSchools rating
- 4/10Penn Hills Elementary SchoolGrades: K-5Distance: 1.8 mi
- 3/10Linton Middle SchoolGrades: 6-8Distance: 0.5 mi
- 5/10Penn Hills Senior High SchoolGrades: 9-12Distance: 0.6 mi
Schools provided by the listing agent
- District: Penn Hills
Source: WPMLS. This data may not be complete. We recommend contacting the local school district to confirm school assignments for this home.
- $170,4003 bd2 ba925 sqft129 Everglade Dr, Pittsburgh, PA 15235Off Market
- $148,5003 bd1 ba925 sqft121 Everglade Dr, Pittsburgh, PA 15235Off Market
- $185,5003 bd1 ba1.3k sqft117 Everglade Dr, Pittsburgh, PA 15235Off Market
- $145,9003 bd1 ba925 sqft133 Everglade Dr, Pittsburgh, PA 15235Off Market
- $144,6003 bd1 ba925 sqft113 Everglade Dr, Pittsburgh, PA 15235Off Market
- $228,1003 bd2 ba1.1k sqft137 Everglade Dr, Pittsburgh, PA 15235Off Market
- $144,3003 bd1 ba925 sqft124 Everglade Dr, Pittsburgh, PA 15235Off Market
- $156,8003 bd1 ba950 sqft120 Everglade Dr, Pittsburgh, PA 15235Off Market
A local agent can set up tours, give advice and negotiate with sellers.
A local lender can help you make sure your offer is ready when you are.
Similar homes
- $229,0003 bd2 ba1.4k sqft202 Crestview Rd, Pittsburgh, PA 15235For Sale
 MLS ID #1759319, Tricia Meade. WPMLS
 - $237,0003 bd2 ba1.1k sqft137 Emrose Dr, Pittsburgh, PA 15235For Sale
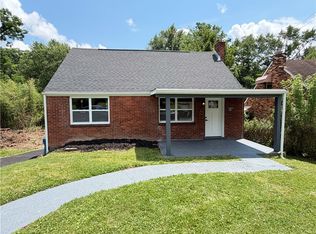 MLS ID #1762443, Ami Pishoto. WPMLS
 - $250,0004 bd3 ba1.6k sqft104 McAlister Dr, Pittsburgh, PA 15235For Sale
 MLS ID #1752785, Kenaniah Stikkel. WPMLS
 - $195,0004 bd3 ba1.6k sqft347 Lime Oak Dr, Pittsburgh, PA 15235For Sale
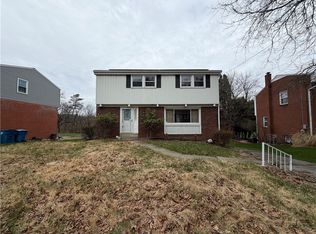 MLS ID #1745424, Tara Sill. WPMLS
 - $235,0003 bd2 ba1.3k sqft414 Alpine Village Dr, Monroeville, PA 15146For SaleMLS ID #1766100, Shannon Koch. WPMLS
- $185,0004 bd3 ba1.6k sqft303 Rodi Rd, Pittsburgh, PA 15235For SaleMLS ID #1754594, Natasha Smith. WPMLS
- $237,0003 bd2 ba1.1k sqft6 Harmar Dr, Cheswick, PA 15024For SaleMLS ID #1763844, Lisa Mroziak. WPMLS
- $264,9003 bd3 ba1.5k sqft106 Larchwood Dr, Turtle Creek, PA 15145For SaleMLS ID #1760810, Jennifer Kane. WPMLS
- $250,0004 bd3 ba1.2k sqft851 Florence Ave, East Mc Keesport, PA 15035For SaleMLS ID #1766660, Michael Ionadi. WPMLS
- $224,9003 bd2 ba1.3k sqft4257 Upview Ter, Pittsburgh, PA 15201For SaleMLS ID #1727274, Jeffrey Walker. WPMLS
- $224,9002 bd2 ba1.1k sqft4814 Roberta Dr, Pittsburgh, PA 15236For SaleMLS ID #1765438, Ryan Saxe. WPMLS
- $259,5003 bd2 ba1.4k sqft1094 Greenwood Dr, Pittsburgh, PA 15236For SaleMLS ID #1758617, Tiffany Campbell. WPMLS
- $237,0002 bd2 ba1.3k sqft1249 Saxonburg Blvd, Glenshaw, PA 15116For SaleMLS ID #1739898, Isabella Bretz. WPMLS
- $205,0003 bd3 ba1.3k sqft5920 Rodgers St, Pittsburgh, PA 15207For SaleMLS ID #1725564, Anthony Johnson II. WPMLS
- $239,9004 bd2 ba1.4k sqft4204 Vistaview St, West Mifflin, PA 15122For SaleMLS ID #1760772, Mary Frances Miller. WPMLS
- $239,9003 bd2 ba1k sqft1108 Brabec St, Pittsburgh, PA 15212For SaleMLS ID #1762073, Christopher Carr. WPMLS
- $229,9003 bd2 ba1.1k sqft5360 Spring Valley Dr, Pittsburgh, PA 15236For SaleMLS ID #1748466, Maureen Oleary. WPMLS
- $330,0003 bd3 ba1.8k sqft1617 Old Beulah Rd, Pittsburgh, PA 15235For SaleMLS ID #1758768, Lee Borellis. WPMLS
- $210,0003 bd2 ba1.1k sqft2045 Veronica St, Pittsburgh, PA 15212For SaleMLS ID #1759616, Jane Doyle. WPMLS
- $209,9002 bd2 ba925 sqft304 Millport Rd, West Mifflin, PA 15122For SaleMLS ID #1765876, Amy Smith. WPMLS
