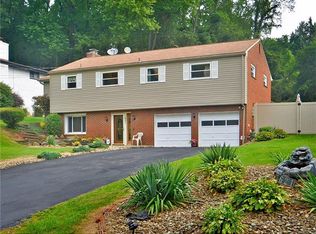
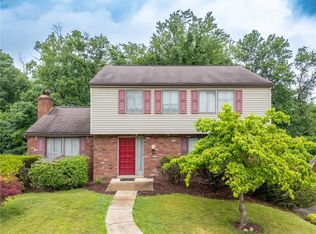
This inviting split-entry home offers a bright, comfortable layout with plenty of room to enjoy everyday living. With 3 bedrooms and 2.5 baths, everyone gets their own space. The freshly painted eat-in kitchen is perfect for casual meals, morning coffee, and catching up at the end of the day. Natural light fills the living room, giving the main level a cheerful, open feel, while the formal dining room leads right out to a patio overlooking a large fenced yard—great for relaxing, gardening, or hosting friends. The lower-level game room adds even more hangout space, and there’s extra storage plus a double garage to keep things organized. A comfortable, easy-to-love home with room to spread out and enjoy. Move-in ready split level with covered patio and huge fenced in yard! Located on tree lined private street yet east access to shopping and restaurants.
For sale
Price cut: $10K (8/27)
$320,000
1617 Old Beulah Rd, Pittsburgh, PA 15235
3beds
1,818sqft
Single Family Residence
Built in 1960
-- sqft lot
$312,400 Zestimate®
$176/sqft
$-- HOA
What's special
Huge fenced in yardBright comfortable layoutDouble garageLower-level game roomLarge fenced yardExtra storageFormal dining room
- 99 days
- 458
- 18
Zillow last checked:
Listing updated:
Listed by:
Lee Borellis 412-421-9120,
HOWARD HANNA REAL ESTATE SERVICES 412-421-9120
Source: WPMLS,MLS#: 1758768 Originating MLS: West Penn Multi-List
Originating MLS: West Penn Multi-ListFacts & features
Interior
Bedrooms & bathrooms
- Bedrooms: 3
- Bathrooms: 3
- Full bathrooms: 2
- 1/2 bathrooms: 1
Primary bedroom
- Level: Main
Bedroom 2
- Level: Main
Bedroom 3
- Level: Main
Dining room
- Level: Main
Entry foyer
- Level: Main
Game room
- Level: Lower
Kitchen
- Level: Main
Laundry
- Level: Lower
Living room
- Level: Main
Heating
- Forced Air, Gas
Cooling
- Central Air
Appliances
- Included: Some Electric Appliances, Dishwasher, Disposal, Microwave, Refrigerator, Stove
Features
- Flooring: Hardwood, Carpet
- Windows: Screens, Storm Window(s)
- Basement: Finished,Walk-Out Access
- Has fireplace: No
Interior area
- Total structure area: 1,818
- Total interior livable area: 1,818 sqft
Video & virtual tour
Property
Parking
- Total spaces: 2
- Parking features: Built In, Garage Door Opener
- Has attached garage: Yes
Features
- Levels: Multi/Split
- Stories: 2
- Pool features: None
Lot
- Dimensions: 75 x avg154.78 x 93
Details
- Parcel number: 0371F00123000000
Construction
Type & style
- Home type: SingleFamily
- Architectural style: Contemporary,Split Level
- Property subtype: Single Family Residence
Materials
- Brick
- Roof: Asphalt
Condition
- Resale
- Year built: 1960
Details
- Warranty included: Yes
Utilities & green energy
- Sewer: Public Sewer
- Water: Public
Community & HOA
Community
- Features: Public Transportation
- Subdivision: Larson Plan
Location
- Region: Pittsburgh
Financial & listing details
- Price per square foot: $176/sqft
- Tax assessed value: $155,500
- Annual tax amount: $6,727
- Date on market: 6/8/2026
Estimated market value
$312,400
$297,000 - $328,000
$2,356/mo
Price history
| Date | Event | Price |
|---|---|---|
| 8/27/2026 | Price change | $320,000-3%$176/sqft |
Source:  WPMLS #1758768 Report a problem WPMLS #1758768 Report a problem | ||
| 6/8/2026 | Listed for sale | $330,000+633.3%$182/sqft |
Source: WPMLS #1758768 Report a problem | ||
| 1/10/1975 | Sold | $45,000$25/sqft |
Source: Agent Provided Report a problem | ||
Public tax history
| Year | Property taxes | Tax assessment |
|---|---|---|
| 2025 | $5,748 +6.6% | $137,500 |
| 2024 | $5,394 +729.4% | $137,500 |
| 2023 | $650 | $137,500 |
| 2022 | $650 | $137,500 |
| 2021 | $650 +2% | $137,500 |
| 2020 | $637 -2% | $137,500 |
| 2019 | $650 -87.1% | $137,500 |
| 2018 | $5,027 +1.4% | $137,500 |
| 2017 | $4,958 +662.4% | $137,500 |
| 2016 | $650 -85.5% | $137,500 |
| 2015 | $4,484 +951.8% | $137,500 |
| 2014 | $426 | $137,500 -2.1% |
| 2013 | -- | $140,500 +54.6% |
| 2012 | -- | $90,900 |
| 2011 | -- | $90,900 |
| 2010 | -- | $90,900 |
| 2009 | -- | $90,900 |
| 2008 | -- | $90,900 |
| 2007 | -- | $90,900 |
| 2006 | -- | $90,900 |
| 2005 | -- | $90,900 |
| 2004 | -- | $90,900 -14.2% |
| 2003 | -- | $105,900 |
| 2002 | -- | $105,900 |
Find assessor info on the county website
Monthly payment
Est. payment
Payment breakdown
Explore the cost of this home by adjusting the details. Changes won't be saved.Climate risks
Neighborhood: Churchill
Nearby schools
Schools provided by the listing agent
- District: Woodland Hills
Source: WPMLS. This data may not be complete. We recommend contacting the local school district to confirm school assignments for this home.
Similar homes
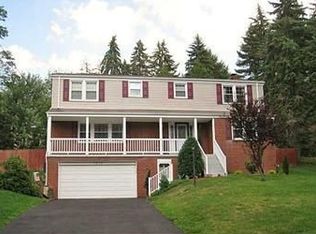
- $329,9003 bd3 ba1.6k sqft111 Maryal Dr, Pittsburgh, PA 15236For Sale
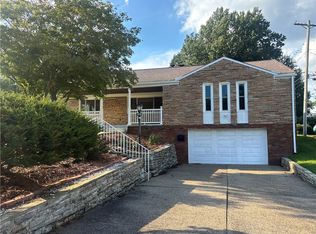 MLS ID #1722610, Narayan Katel. WPMLS
 - $279,9003 bd2 ba1.5k sqft577 Surfside Dr, Pittsburgh, PA 15239For Sale
 MLS ID #1774101, Roxanne Mirabile. WPMLS
 - $249,0003 bd3 ba1.6k sqft214 Maurice Ct, Pittsburgh, PA 15235For Sale
 MLS ID #1767771, Marilyn Merenstein. WPMLS
 - $320,0004 bd3 ba1.8k sqft261 Shasta Dr, Pittsburgh, PA 15239For Sale
 MLS ID #1762913, Shawn McGregor. WPMLS
