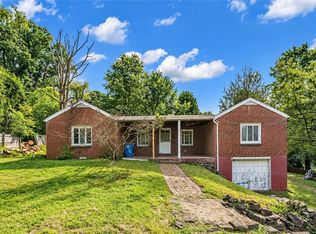
Four bedroom two full bath and two car garage cape cod home in Blackridge! Spacious rooms, hardwood floors, log burning fireplace in living room, bay window in formal dining room overlooking the front yard with pond (needs work). Relax on the enclosed sunporch or the rear deck overlooking the wooded backyard! Large basement area! Newer windows and electrical box. Close to parkway, turnpike, shopping, restaurants, etc. Need some TLC – loads of potential! Great house and great location! Must see to fully appreciate!
For sale
Price cut: $10K (11/2)
$174,900
2818 Orlando Pl, Pittsburgh, PA 15235
4beds
1,314sqft
Single Family Residence
Built in 1950
-- sqft lot
$173,200 Zestimate®
$133/sqft
$-- HOA
What's special
Two car garageEnclosed sunporchLarge basement areaNewer windowsFour bedroomHardwood floorsSpacious rooms
- 23 days
- 2,595
- 304
Likely to sell faster than
Zillow last checked:
Listing updated:
Listed by:
Vicki Rutherford 724-327-5600,
BERKSHIRE HATHAWAY THE PREFERRED REALTY 724-327-5600
Source: WPMLS,MLS#: 1779699 Originating MLS: West Penn Multi-List
Facts & features
Interior
Bedrooms & bathrooms
- Bedrooms: 4
- Bathrooms: 2
- Full bathrooms: 2
Primary bedroom
- Level: Main
- Dimensions: 14x10
Bedroom 2
- Level: Main
- Dimensions: 12x10
Bedroom 3
- Level: Upper
- Dimensions: 13x11
Bedroom 4
- Level: Upper
- Dimensions: 14x13
Dining room
- Level: Main
- Dimensions: 17x9
Entry foyer
- Level: Main
- Dimensions: 5x4
Kitchen
- Level: Main
- Dimensions: 12x10
Laundry
- Level: Lower
Living room
- Level: Main
- Dimensions: 15x12
Heating
- Forced Air, Gas
Cooling
- Central Air
Appliances
- Included: Refrigerator
Features
- Flooring: Carpet, Hardwood, Vinyl
- Windows: Multi Pane
- Basement: Full,Walk-Out Access
- Number of fireplaces: 1
- Fireplace features: Log Lighter, Family/Living/Great Room
Interior area
- Total structure area: 1,314
- Total interior livable area: 1,314 sqft
Video & virtual tour
Property
Parking
- Total spaces: 2
- Parking features: Built In, Garage Door Opener
- Has attached garage: Yes
Features
- Levels: Two
- Stories: 2
Lot
- Dimensions: 77 x 83 x 116 x 97 M/L
Details
- Parcel number: 0370A00136000000
Construction
Type & style
- Home type: SingleFamily
- Architectural style: Colonial,Two Story
- Property subtype: Single Family Residence
Materials
- Brick
- Roof: Asphalt
Condition
- Resale
- Year built: 1950
Details
- Warranty included: Yes
Utilities & green energy
- Sewer: Public Sewer
- Water: Public
Community & HOA
Location
- Region: Pittsburgh
Financial & listing details
- Price per square foot: $133/sqft
- Tax assessed value: $79,800
- Annual tax amount: $3,669
- Date on market: 10/19/2026
Estimated market value
$173,200
$165,000 - $182,000
$1,624/mo
Price history
| Date | Event | Price |
|---|---|---|
| 11/2/2026 | Price change | $174,900-5.4%$133/sqft |
Source:  WPMLS #1779699 Report a problem | ||
| 10/19/2026 | Listed for sale | $184,900$141/sqft |
Source: WPMLS #1779699 Report a problem | ||
Public tax history
| Year | Property taxes | Tax assessment |
|---|---|---|
| 2025 | $2,654 +6.4% | $61,800 |
| 2024 | $2,494 +753.1% | $61,800 |
| 2023 | $292 | $61,800 |
| 2022 | $292 +42.9% | $61,800 |
| 2021 | $205 +2% | $61,800 |
| 2020 | $201 -2% | $61,800 |
| 2019 | $205 -67.4% | $61,800 |
| 2018 | $629 -72.1% | $61,800 |
| 2017 | $2,254 +671.3% | $61,800 |
| 2016 | $292 -86.2% | $61,800 |
| 2015 | $2,121 +466.7% | $61,800 |
| 2014 | $374 | $61,800 -4.6% |
| 2013 | -- | $64,800 -18.8% |
| 2012 | -- | $79,800 |
| 2011 | -- | $79,800 |
| 2010 | -- | $79,800 |
| 2009 | -- | $79,800 |
| 2008 | -- | $79,800 |
| 2007 | -- | $79,800 |
| 2006 | -- | $79,800 |
| 2005 | -- | $79,800 |
| 2004 | -- | $79,800 -15.8% |
| 2003 | -- | $94,800 |
| 2002 | -- | $94,800 |
Find assessor info on the county website
Monthly payment
Est. payment
Payment breakdown
Explore the cost of this home by adjusting the details. Changes won't be saved.Climate risks
Neighborhood: 15235
Nearby schools
Schools provided by the listing agent
- District: Penn Hills
Source: WPMLS. This data may not be complete. We recommend contacting the local school district to confirm school assignments for this home.

Similar homes
- $159,0003 bd2 ba1k sqft10144 Pearl Rd, Pittsburgh, PA 15235For Sale
 MLS ID #1782530, Matt O'Donnell. WPMLS
- $170,0003 bd1 ba1.2k sqft11504 Frankstown Rd, Pittsburgh, PA 15235For Sale
 MLS ID #1780496, Meghan Heckmann. WPMLS
- $225,0003 bd2 ba1.3k sqft11232 Azalea Dr, Pittsburgh, PA 15235For Sale
 MLS ID #1782763, Shane Kunkle. WPMLS
- $134,9003 bd1 ba1.5k sqft309 Duff Rd, Pittsburgh, PA 15235For Sale
 MLS ID #1773836, Corey Burns. WPMLS
