Welcome to 261 Shasta Drive, a charming two-story Colonial nestled in a quiet, established neighborhood in Plum. This spacious 4-bedroom, 2.5-bath home offers approximately 1,836 square feet of comfortable living space on a beautiful quarter-acre lot.
Step inside to discover generous living areas designed for both everyday living and entertaining. The inviting living room features a cozy fireplace, while the functional floor plan provides plenty of room for family gatherings and hosting guests. Brand new central air conditioning and furnance unit keeps the home comfortable year-round. Outside, enjoy a level backyard with space for gardening, recreation, or relaxing evenings. An attached garage provides convenient parking and additional storage. Located just minutes from shopping, restaurants, parks of Plum Boro, Murrysville and Monroeville in addition to easy access to the PA turnpike and parkway. this home combines suburban tranquility with everyday convenience. With solid construction, timeless Colonial style, and endless potential to personalize, 261 Shasta Drive is an excellent opportunity to make it your own.
For sale
Price cut: $10K (7/20)
$320,000
261 Shasta Dr, Pittsburgh, PA 15239
4beds
1,836sqft
Single Family Residence
Built in 1971
0.25 Acres Lot
$314,600 Zestimate®
$174/sqft
$-- HOA
What's special
Cozy fireplaceTimeless colonial styleCharming two-story colonialBeautiful quarter-acre lot
- 68 days
- 693
- 29
Zillow last checked:
Listing updated:
Listed by:
Shawn McGregor 412-963-7655,
COLDWELL BANKER REALTY 412-963-7655
Source: WPMLS,MLS#: 1762913 Originating MLS: West Penn Multi-List
Originating MLS: West Penn Multi-ListFacts & features
Interior
Bedrooms & bathrooms
- Bedrooms: 4
- Bathrooms: 3
- Full bathrooms: 2
- 1/2 bathrooms: 1
Appliances
- Included: Some Gas Appliances, Refrigerator, Stove
Features
- Flooring: Carpet
- Windows: Multi Pane
- Basement: Finished
Interior area
- Total structure area: 1,836
- Total interior livable area: 1,836 sqft
Property
Parking
- Parking features: Built In, Garage Door Opener
- Has attached garage: Yes
Features
- Levels: Two
- Stories: 2
- Pool features: None
Lot
- Size: 0.25 Acres
- Dimensions: 0.2532
Details
- Parcel number: 1242B00130000000
Construction
Type & style
- Home type: SingleFamily
- Architectural style: Contemporary,Two Story
- Property subtype: Single Family Residence
Condition
- Resale
- Year built: 1971
Utilities & green energy
- Sewer: Public Sewer
- Water: Public
Community & HOA
Community
- Features: Public Transportation
Location
- Region: Pittsburgh
Financial & listing details
- Price per square foot: $174/sqft
- Tax assessed value: $145,800
- Annual tax amount: $4,726
- Date on market: 7/2/2026
Estimated market value
$314,600
$299,000 - $330,000
$2,424/mo
Price history
| Date | Event | Price |
|---|---|---|
| 7/20/2026 | Price change | $320,000-3%$174/sqft |
Source:  WPMLS #1762913 Report a problem WPMLS #1762913 Report a problem | ||
| 7/2/2026 | Listed for sale | $330,000$180/sqft |
Source: WPMLS #1762913 Report a problem | ||
Public tax history
| Year | Property taxes | Tax assessment |
|---|---|---|
| 2025 | $4,400 +7.7% | $127,800 |
| 2024 | $4,085 +575.8% | $127,800 |
| 2023 | $604 | $127,800 |
| 2022 | $604 +42.9% | $127,800 |
| 2021 | $423 +2% | $127,800 |
| 2020 | $415 -2% | $127,800 |
| 2019 | $423 -65.2% | $127,800 |
| 2018 | $1,215 -67.1% | $127,800 |
| 2017 | $3,692 +510.8% | $127,800 |
| 2016 | $604 -82.7% | $127,800 |
| 2015 | $3,485 +2.7% | $127,800 |
| 2014 | $3,394 | $127,800 -2.3% |
| 2013 | -- | $130,800 +6.8% |
| 2012 | -- | $122,500 |
| 2011 | -- | $122,500 |
| 2010 | -- | $122,500 |
| 2009 | -- | $122,500 |
| 2008 | -- | $122,500 |
| 2007 | -- | $122,500 |
| 2006 | -- | $122,500 |
| 2005 | -- | $122,500 |
| 2004 | -- | $122,500 -10.9% |
| 2003 | -- | $137,500 |
| 2002 | -- | $137,500 |
Find assessor info on the county website
Monthly payment
Est. payment
Payment breakdown
Explore the cost of this home by adjusting the details. Changes won't be saved.Climate risks
Neighborhood: 15239
Nearby schools
Schools provided by the listing agent
- District: Plum Boro
Source: WPMLS. This data may not be complete. We recommend contacting the local school district to confirm school assignments for this home.
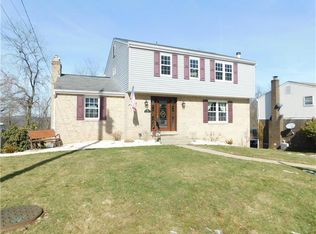
Similar homes
- $359,9004 bd3 ba2k sqft252 Boyce Park Dr, Pittsburgh, PA 15239For Sale
 MLS ID #1768164, Brittany Richard. WPMLS
 - $249,0004 bd3 ba1.8k sqft690 Blue Ridge Rd, Pittsburgh, PA 15239For Sale
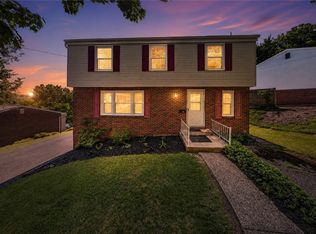 MLS ID #1754553, Elaine Yarabinetz. WPMLS
 - $389,0003 bd3 ba1.7k sqft1247 Old Leechburg Rd, Pittsburgh, PA 15239For Sale
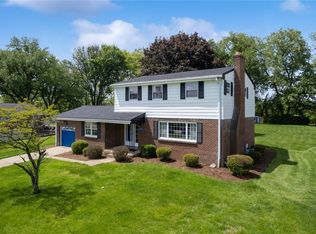 MLS ID #1766737, Hunter Donnelly. WPMLS
 - $375,0004 bd3 ba1.9k sqft142 Kelvington Dr, Monroeville, PA 15146For Sale
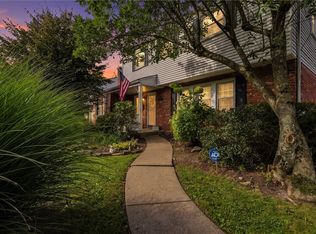 MLS ID #1773505, Arah Katz. WPMLS
