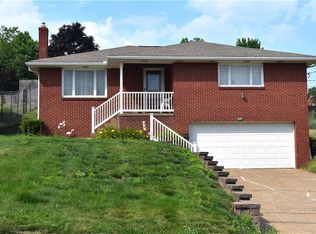
This BEAUTIFULLY maintained brick Cape Cod is the definition of move-in ready! From the manicured landscaping and inviting curb appeal to the spotless interior, pride of ownership shines throughout. Step inside to discover professionally refinished hardwood flooring flowing across the main level, where you'll find two spacious bedrooms and a full bath for convenient one-floor living. Upstairs, you'll be surprised by the deceptively large second-floor layout, featuring two additional bedrooms (one captive) and brand new wall-to-wall carpeting. The bright & equipped kitchen showcasing new flooring and pristine cabinetry opens to a covered rear porch with brand-new navy awnings, creating the perfect spot for morning coffee or relaxing evenings overlooking the level back yard. Need extra space? The full walk-out basement offers endless possibilities and includes a renovated full bath with dressing area plus a bonus storage room. Plenty of off-street parking in driveway and additional parking pad in front of the house. New hot water tank installed, along with luxury vinyl flooring in kitchen and downstairs bath. Professionally painted both inside and out! New landscaping installed. Homes this meticulously cared for don't come along often! Municipal occupancy permit has been issued and dye test has passed. It's a beauty!
For sale
Price cut: $20K (7/29)
$219,900
4204 Vistaview St, West Mifflin, PA 15122
4beds
1,440sqft
Single Family Residence
Built in 1955
5,000 Square Feet Lot
$218,400 Zestimate®
$153/sqft
$-- HOA
What's special
Brand-new navy awningsFull walk-out basementManicured landscapingInviting curb appealDeceptively large second-floor layoutProfessionally refinished hardwood flooringBright kitchen
- 57 days |
- 622 |
- 45 |
Zillow last checked:
Listing updated:
Listed by:
Mary Frances Miller 412-361-0194,
LIFESPACE REAL ESTATE 412-361-0194
Source: WPMLS,MLS#: 1760772 Originating MLS: West Penn Multi-List
Originating MLS: West Penn Multi-ListFacts & features
Interior
Bedrooms & bathrooms
- Bedrooms: 4
- Bathrooms: 2
- Full bathrooms: 2
Primary bedroom
- Level: Upper
- Dimensions: 15x20
Bedroom 2
- Level: Upper
- Dimensions: 11x13
Bedroom 3
- Level: Main
- Dimensions: 13x10
Bedroom 4
- Level: Main
- Dimensions: 11x10
Bonus room
- Level: Lower
- Dimensions: 6x13
Dining room
- Level: Main
- Dimensions: x18
Entry foyer
- Level: Main
- Dimensions: 4x4
Kitchen
- Level: Main
- Dimensions: 15x10
Laundry
- Level: Lower
- Dimensions: 30x28
Living room
- Level: Main
- Dimensions: 17x
Heating
- Forced Air, Gas
Cooling
- Central Air
Appliances
- Included: Some Gas Appliances, Dryer, Microwave, Refrigerator, Stove, Washer
Features
- Flooring: Ceramic Tile, Hardwood, Carpet
- Basement: Full,Walk-Out Access
Interior area
- Total structure area: 1,440
- Total interior livable area: 1,440 sqft
Video & virtual tour
Property
Parking
- Total spaces: 4
- Parking features: Off Street
Features
- Levels: One and One Half
- Stories: 1.5
Lot
- Size: 5,000 Square Feet
- Dimensions: 0.1148
Details
- Parcel number: 0238L00021000000
Construction
Type & style
- Home type: SingleFamily
- Architectural style: Cape Cod
- Property subtype: Single Family Residence
Materials
- Brick, Vinyl Siding
- Roof: Composition
Condition
- Resale
- Year built: 1955
Details
- Warranty included: Yes
Utilities & green energy
- Sewer: Public Sewer
- Water: Public
Community & HOA
Community
- Features: Public Transportation
Location
- Region: West Mifflin
Financial & listing details
- Price per square foot: $153/sqft
- Tax assessed value: $88,900
- Annual tax amount: $3,906
- Date on market: 6/19/2026
Estimated market value
$218,400
$207,000 - $229,000
$2,044/mo
Price history
| Date | Event | Price |
|---|---|---|
| 7/29/2026 | Price change | $219,900-8.3%$153/sqft |
Source:  WPMLS #1760772 Report a problem WPMLS #1760772 Report a problem | ||
| 7/6/2026 | Price change | $239,900-4%$167/sqft |
Source: WPMLS #1760772 Report a problem | ||
| 6/19/2026 | Listed for sale | $249,900$174/sqft |
Source: WPMLS #1760772 Report a problem | ||
Public tax history
| Year | Property taxes | Tax assessment |
|---|---|---|
| 2025 | $3,077 +6.3% | $70,900 |
| 2024 | $2,895 +763.2% | $70,900 |
| 2023 | $335 | $70,900 |
| 2022 | $335 | $70,900 |
| 2021 | $335 +2% | $70,900 |
| 2020 | $329 -2% | $70,900 |
| 2019 | $335 -87.3% | $70,900 |
| 2018 | $2,630 0% | $70,900 |
| 2017 | $2,631 +684.6% | $70,900 |
| 2016 | $335 -87.1% | $70,900 |
| 2015 | $2,608 +1135.6% | $70,900 |
| 2014 | $211 | $70,900 -4.1% |
| 2013 | -- | $73,900 +64.2% |
| 2012 | -- | $45,000 |
| 2011 | -- | $45,000 |
| 2010 | -- | $45,000 |
| 2009 | -- | $45,000 |
| 2008 | -- | $45,000 |
| 2007 | -- | $45,000 |
| 2006 | -- | $45,000 |
| 2005 | -- | $45,000 |
| 2004 | -- | $45,000 -41.6% |
| 2003 | -- | $77,000 |
| 2002 | -- | $77,000 |
Find assessor info on the county website
Monthly payment
Est. payment
Payment breakdown
Explore the cost of this home by adjusting the details. Changes won't be saved.Climate risks
Neighborhood: 15122
Nearby schools
GreatSchools rating
- 4/10West Mifflin Area Middle SchoolGrades: 4-8Distance: 0.7 mi
- 2/10West Mifflin Area High SchoolGrades: 9-12Distance: 0.5 mi
Schools provided by the listing agent
- District: West Mifflin Area
Source: WPMLS. This data may not be complete. We recommend contacting the local school district to confirm school assignments for this home.
- $152,8002 bd2 ba1.7k sqft4200 Vistaview St, West Mifflin, PA 15122Off Market
- $163,8002 bd2 ba966 sqft4135 Glencairn St, West Mifflin, PA 15122Off Market
- $149,7002 bd1 ba1.4k sqft4129 Glencairn St, West Mifflin, PA 15122Off Market
- $152,2003 bd1 ba1.6k sqft4130 Vistaview St, West Mifflin, PA 15122Off Market
- $179,8003 bd1 ba1.6k sqft4125 Glencairn St, West Mifflin, PA 15122Off Market
- $149,7003 bd1 ba1.5k sqft4124 Vistaview St, West Mifflin, PA 15122Off Market
- $157,9004 bd1 ba1.1k sqft4209 Vistaview St, West Mifflin, PA 15122Off Market
- $156,8003 bd1 ba1.2k sqft4119 Glencairn St, West Mifflin, PA 15122Off Market
A local agent can set up tours, give advice and negotiate with sellers.
A local lender can help you make sure your offer is ready when you are.
Similar homes
- $229,9003 bd2 ba1.3k sqft419 Brierly Ln, Homestead, PA 15120For Sale
 MLS ID #1764550, Mary Frances Miller. WPMLS
 - $270,0003 bd3 ba2.1k sqft2406 Old Elizabeth Rd, West Mifflin, PA 15122For Sale
 MLS ID #1769401, Walter MacFann. WPMLS
 - $210,0003 bd2 ba1.4k sqft1038 Ardmore Manor Dr, Pittsburgh, PA 15221For Sale
 MLS ID #1765950, Jerome Yoders. WPMLS
 - $209,9003 bd2 ba1.4k sqft4737 Interboro Ave, Pittsburgh, PA 15207For Sale
 MLS ID #1748293, Mary Frances Miller. WPMLS
 - $235,0004 bd2 ba1.2k sqft191 Buttermilk Hollow Rd, Irwin, PA 15642For SaleMLS ID #1767897, Deborah Puglia. WPMLS
- $249,9003 bd2 ba1k sqft5166 Leona Dr, Pittsburgh, PA 15227For SaleMLS ID #1740542, Dave Siwa. WPMLS
- $199,7003 bd2 ba1.2k sqft307 Auburn St, Pittsburgh, PA 15235For SaleMLS ID #1769120, Lindsie Zatezalo. WPMLS
- $225,0003 bd2 ba1.4k sqft1927 Kansas Ave, White Oak, PA 15131For SaleMLS ID #1760351, Chad Schmitt. WPMLS
- $214,9003 bd1 ba1.2k sqft5512 3rd St, Verona, PA 15147For SaleMLS ID #1753931, Cass Zielinski. WPMLS
- $220,0003 bd3 ba1.3k sqft1046 Hastie Rd, Pittsburgh, PA 15234For SaleMLS ID #1767737, Carson Johnson. WPMLS
- $244,9003 bd2 ba1.2k sqft191 Columbia Dr, Pittsburgh, PA 15236For SaleMLS ID #1769031, Nick Bova. WPMLS
- $145,0004 bd2 ba1.3k sqft248 Cherry St, Homestead, PA 15120For SaleMLS ID #1752268, Justin Riapos. WPMLS
- $255,0003 bd2 ba1.4k sqft1107 Girard Rd, Pittsburgh, PA 15227For SaleMLS ID #1768994, Alexandria Wagoner. WPMLS
- $246,0003 bd2 ba1.5k sqft236 Hazel Rd, Pittsburgh, PA 15235For SaleMLS ID #1765868, Carolyn Gould. WPMLS
- $229,9004 bd1 ba1k sqft3194 Ridgeway Dr, South Park, PA 15129For SaleMLS ID #1764517, Caroline Douglass. WPMLS
- $235,0003 bd2 ba1.2k sqft5229 Colewood Dr, Pittsburgh, PA 15236For SaleMLS ID #1762382, Maxwell Jergel. WPMLS
- $169,0002 bd1 ba875 sqft813 Alberta Dr, West Mifflin, PA 15122For SaleMLS ID #1743980, Jennifer Faure. WPMLS
- $254,0004 bd3 ba1.3k sqft420 Macbeth Dr, Pittsburgh, PA 15235For SaleMLS ID #1764609, Laura Graves. WPMLS
- $225,0003 bd1 ba1.5k sqft2423 Brighton Rd, Pittsburgh, PA 15212For SaleMLS ID #1768869, Jaton Hopkins. WPMLS
- $210,0002 bd1 ba1.3k sqft3275 Waltham Ave, Pittsburgh, PA 15216For SaleMLS ID #1767832, Darlene Kruth. WPMLS
