Welcome home to 191 Buttermilk Hollow. This home offers flexibility for those who work from home and need office space. Open the front door and be welcomed into a living room/dining room combination with the added bonus of a wood burning stove. Steps away is an updated kitchen, complete with nice white appliances. Primary bedroom and Bedroom #2 are on the main level along with a full bath with tub/shower combination. Upstairs has two large bedrooms and a full bath with a walk-in shower. Ceiling fans in the bedrooms. The finished basement provides an additional option for a home office, family room, kids playroom, etc. Glass block windows in the lower level provide added security while letting in the light. The kitchen door opens to a lovely stone paver patio just waiting for a cookout and outdoor gathering. Various options for outdoor fun with room for gardens and play areas. Two sheds for your outdoor storage needs. One-car integral garage and additional parking for 2-3 cars on side of driveway. Convenient location . . . close to Route 30, schools, & shopping.
For sale
Price cut: $10K (9/18)
$225,000
191 Buttermilk Hollow Rd, Irwin, PA 15642
4beds
1,266sqft
Single Family Residence
Built in 1957
0.46 Acres Lot
$223,300 Zestimate®
$178/sqft
$-- HOA
What's special
Finished basementOne-car integral garageLovely stone paver patioNice white appliancesWood burning stoveUpdated kitchen
- 57 days
- 890
- 67
Likely to sell faster than
Zillow last checked:
Listing updated:
Listed by:
Deborah Puglia 724-929-9699,
HOWARD HANNA MID MON VALLEY OFFICE 724-929-9699
Source: WPMLS,MLS#: 1767897 Originating MLS: West Penn Multi-List
Originating MLS: West Penn Multi-ListFacts & features
Interior
Bedrooms & bathrooms
- Bedrooms: 4
- Bathrooms: 2
- Full bathrooms: 2
Primary bedroom
- Level: Main
- Dimensions: 12x10
Bedroom 2
- Level: Main
- Dimensions: 10x10
Bedroom 3
- Level: Upper
- Dimensions: 13x10
Bedroom 4
- Level: Upper
- Dimensions: 12x12
Entry foyer
- Level: Main
Kitchen
- Level: Main
- Dimensions: 14x8
Laundry
- Level: Lower
- Dimensions: 10x7
Living room
- Level: Main
- Dimensions: 19x13
Heating
- Forced Air, Gas
Cooling
- Central Air
Appliances
- Included: Some Gas Appliances, Dishwasher, Disposal, Microwave, Refrigerator, Stove
Features
- Pantry, Window Treatments
- Flooring: Ceramic Tile, Laminate, Carpet
- Windows: Multi Pane, Screens, Window Treatments
- Basement: Full,Interior Entry
- Number of fireplaces: 1
- Fireplace features: Living Room, Wood Burning
Interior area
- Total structure area: 1,266
- Total interior livable area: 1,266 sqft
Video & virtual tour
Property
Parking
- Total spaces: 1
- Parking features: Built In, Garage Door Opener
- Has attached garage: Yes
Features
- Levels: One and One Half
- Stories: 1.5
- Pool features: None
Lot
- Size: 0.46 Acres
- Dimensions: 79 x 261 x 80 x 262
Details
- Parcel number: 5407140024
Construction
Type & style
- Home type: SingleFamily
- Architectural style: Cape Cod
- Property subtype: Single Family Residence
Materials
- Brick
- Roof: Asphalt
Condition
- Resale
- Year built: 1957
Utilities & green energy
- Sewer: Public Sewer
- Water: Public
Community & HOA
Location
- Region: Irwin
Financial & listing details
- Price per square foot: $178/sqft
- Tax assessed value: $15,050
- Annual tax amount: $2,105
- Date on market: 8/3/2026
Estimated market value
$223,300
$212,000 - $234,000
$2,304/mo
Price history
| Date | Event | Price |
|---|---|---|
| 9/18/2026 | Price change | $225,000-4.3%$178/sqft |
Source:  WPMLS #1767897 Report a problem WPMLS #1767897 Report a problem | ||
| 8/13/2026 | Price change | $235,000-4.1%$186/sqft |
Source: WPMLS #1767897 Report a problem | ||
| 8/3/2026 | Listed for sale | $245,000+40.1%$194/sqft |
Source: WPMLS #1767897 Report a problem | ||
| 10/2/2020 | Sold | $174,900$138/sqft |
Source: WPMLS #1460447 Report a problem | ||
| 8/9/2020 | Pending sale | $174,900$138/sqft |
Source: BERKSHIRE HATHAWAY THE PREFERRED REALTY #1460447 Report a problem | ||
| 8/4/2020 | Listed for sale | $174,900$138/sqft |
Source: BERKSHIRE HATHAWAY THE PREFERRED REALTY #1460447 Report a problem | ||
Public tax history
| Year | Property taxes | Tax assessment |
|---|---|---|
| 2025 | $2,052 +3.5% | $15,050 |
| 2024 | $1,981 +10.8% | $15,050 |
| 2023 | $1,789 | $15,050 |
| 2022 | $1,789 +0.8% | $15,050 |
| 2021 | $1,773 +2.5% | $15,050 |
| 2020 | $1,730 | $15,050 |
| 2019 | $1,730 +4.4% | $15,050 |
| 2018 | $1,658 +2.2% | $15,050 |
| 2017 | $1,621 +4.1% | $15,050 |
| 2016 | $1,558 | $15,050 |
| 2015 | $1,558 +1.8% | $15,050 |
| 2014 | $1,530 +0.6% | $15,050 |
| 2013 | $1,520 +0.4% | $15,050 |
| 2012 | $1,513 | $15,050 |
| 2011 | $1,513 | $15,050 |
| 2010 | $1,513 +1.9% | $15,050 |
| 2009 | $1,485 | $15,050 |
| 2008 | $1,485 | $15,050 |
| 2007 | $1,485 +1.1% | $15,050 |
| 2006 | $1,469 +4% | $15,050 |
| 2005 | $1,412 +7.1% | $15,050 |
| 2004 | $1,318 +9.4% | $15,050 |
| 2003 | $1,205 | $15,050 |
| 2002 | $1,205 +7.4% | $15,050 |
| 2000 | $1,122 | $15,050 |
Find assessor info on the county website
Monthly payment
Est. payment
Payment breakdown
Explore the cost of this home by adjusting the details. Changes won't be saved.Climate risks
Neighborhood: 15642
Nearby schools
Schools provided by the listing agent
- District: Norwin
Source: WPMLS. This data may not be complete. We recommend contacting the local school district to confirm school assignments for this home.
- $229,000-- bd-- ba-- sqft181 Buttermilk Hollow Rd S, North Huntingdon, PA 15642Off Market
- $403,8004 bd2 ba1.9k sqft201 Buttermilk Hollow Rd, North Huntingdon, PA 15642Off Market
- $378,400-- bd-- ba-- sqft201 Buttermilk Hollow Rd S, Irwin, PA 15642Off Market
- $339,8004 bd2 ba-- sqft201 Buttermilk Hollow Rd, North Huntingdon, PA 15642Off Market
Similar homes
- $225,0003 bd2 ba1.4k sqft20 Carlsbad Rd, Pittsburgh, PA 15239For Sale
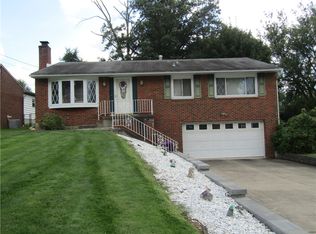 MLS ID #1771765, Jennifer Manown. WPMLS
 - $259,0004 bd2 ba1.3k sqft1210 Old Concord Rd, Monroeville, PA 15146For Sale
 MLS ID #1770420, Cara Rodgers. WPMLS
 - $230,0003 bd3 ba1.5k sqft1613 State Route 885, Clairton, PA 15025For Sale
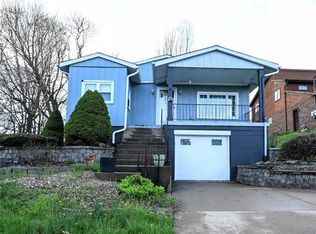 MLS ID #1747399, Tracy Khalil. WPMLS
 - $199,9003 bd2 ba1.1k sqft2105 Ridge Rd, McKeesport, PA 15135For Sale
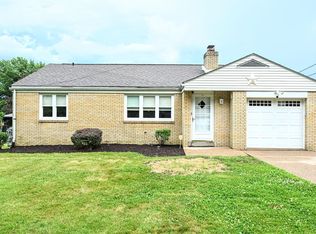 MLS ID #1770120, Devie Rollison. WPMLS
