Welcome to this charming 3-bedroom home offering solid bones and plenty of potential with some TLC.
The first floor features a large living room with built-in shelving and a cozy fireplace, plus a formal dining room—perfect for everyday living and entertaining. The kitchen has updated kitchen cabinets, a peninsula counter, dishwasher, garbage disposal, refrigerator, and gas range. A convenient first-floor powder room adds everyday ease.
Upstairs you’ll find three bedrooms and a full bath. Outside, enjoy a covered patio, a fenced yard on a tabletop lot, and a one-car attached garage. Property is located near Carnegie Elementary school! A great opportunity to make this Carnegie home your own!
For sale
$189,900
845 Charles St, Carnegie, PA 15106
3beds
1,664sqft
Single Family Residence
Built in 1956
6,599 Square Feet Lot
$191,900 Zestimate®
$114/sqft
$-- HOA
What's special
Cozy fireplaceOne-car attached garageConvenient first-floor powder roomGas rangePeninsula counterFormal dining roomCovered patio
- 8 days
- 902
- 126
Likely to sell faster than
Zillow last checked:
Listing updated:
Listed by:
John Butera 412-833-5405,
COLDWELL BANKER REALTY 412-833-5405
Source: WPMLS,MLS#: 1775126 Originating MLS: West Penn Multi-List
Originating MLS: West Penn Multi-ListFacts & features
Interior
Bedrooms & bathrooms
- Bedrooms: 3
- Bathrooms: 2
- Full bathrooms: 1
- 1/2 bathrooms: 1
Primary bedroom
- Level: Upper
- Dimensions: 15X12
Bedroom 2
- Level: Upper
- Dimensions: 15X12
Bedroom 3
- Level: Upper
- Dimensions: 11X9
Dining room
- Level: Main
- Dimensions: 12X12
Entry foyer
- Level: Main
Kitchen
- Level: Main
- Dimensions: 12X11
Living room
- Level: Main
- Dimensions: 22X12
Heating
- Forced Air, Gas
Cooling
- Central Air, Electric
Appliances
- Included: Some Gas Appliances, Dishwasher, Disposal, Refrigerator, Stove
Features
- Kitchen Island, Window Treatments
- Flooring: Carpet
- Windows: Multi Pane, Window Treatments
- Basement: Unfinished,Walk-Up Access
- Number of fireplaces: 1
- Fireplace features: Decorative
Interior area
- Total structure area: 1,664
- Total interior livable area: 1,664 sqft
Video & virtual tour
Property
Parking
- Total spaces: 1
- Parking features: Attached, Garage, Garage Door Opener
- Has attached garage: Yes
Features
- Levels: Two
- Stories: 2
- Pool features: None
Lot
- Size: 6,599 Square Feet
- Dimensions: 63 x 111 x 60 x 109
Details
- Parcel number: 0065E00028000000
Construction
Type & style
- Home type: SingleFamily
- Architectural style: Colonial,Two Story
- Property subtype: Single Family Residence
Materials
- Brick
- Roof: Tile
Condition
- Resale
- Year built: 1956
Utilities & green energy
- Sewer: Public Sewer
- Water: Public
Community & HOA
Community
- Features: Public Transportation
Location
- Region: Carnegie
Financial & listing details
- Price per square foot: $114/sqft
- Tax assessed value: $83,700
- Annual tax amount: $3,594
- Date on market: 9/17/2026
Estimated market value
$191,900
$182,000 - $201,000
$1,768/mo
Price history
| Date | Event | Price |
|---|---|---|
| 9/17/2026 | Listed for sale | $189,900$114/sqft |
Source:  WPMLS #1775126 Report a problem WPMLS #1775126 Report a problem | ||
Public tax history
| Year | Property taxes | Tax assessment |
|---|---|---|
| 2025 | $2,688 +9% | $65,700 |
| 2024 | $2,467 +694% | $65,700 |
| 2023 | $311 | $65,700 |
| 2022 | $311 +42.9% | $65,700 |
| 2021 | $218 +2% | $65,700 |
| 2020 | $213 -2% | $65,700 |
| 2019 | $218 -90.3% | $65,700 |
| 2018 | $2,232 +2.8% | $65,700 |
| 2017 | $2,171 +598.5% | $65,700 |
| 2016 | $311 -84.7% | $65,700 |
| 2015 | $2,034 | $65,700 |
| 2014 | -- | $65,700 -4.4% |
| 2013 | -- | $68,700 -7.3% |
| 2012 | -- | $74,100 |
| 2011 | -- | $74,100 |
| 2010 | -- | $74,100 |
| 2009 | -- | $74,100 |
| 2008 | -- | $74,100 |
| 2007 | -- | $74,100 |
| 2006 | -- | $74,100 |
| 2005 | -- | $74,100 |
| 2004 | -- | $74,100 -16.8% |
| 2003 | -- | $89,100 |
| 2002 | -- | $89,100 |
Find assessor info on the county website
Monthly payment
Est. payment
Payment breakdown
Explore the cost of this home by adjusting the details. Changes won't be saved.Climate risks
Neighborhood: 15106
Similar homes
- $199,0003 bd2 ba1.7k sqft535 Justus Ave, Carnegie, PA 15106For Sale
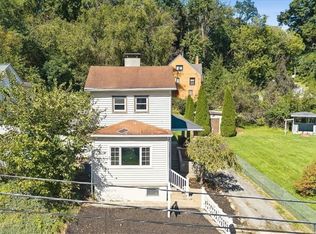 MLS ID #1774795, Travis Jamison. WPMLS
 - $184,9003 bd1 ba2k sqft535 Magazine St, Carnegie, PA 15106For Sale
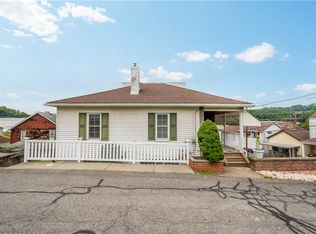 MLS ID #1775308, Tara Sill. WPMLS
 - $219,0002 bd2 ba1.1k sqft2485 Greentree Rd, Carnegie, PA 15106For Sale
 MLS ID #1775640, Shelley Killinger. WPMLS
 - $245,0003 bd2 ba1.6k sqft318 Academy St, Carnegie, PA 15106For Sale
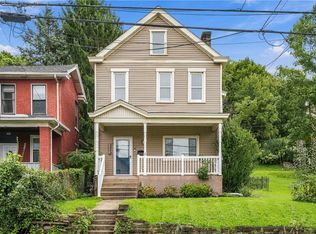 MLS ID #1775290, Kathryn Pfister. WPMLS
