Welcome to this one-of-a-kind chalet-style home, where distinctive architecture and beautiful craftsmanship come together. Rich wood details, exposed beams and thoughtful touches are found throughout the main living area, which features soaring vaulted ceilings and an abundance of natural light, creating a warm and inviting atmosphere.The spacious kitchen offers extensive cabinetry, generous counter space and plenty of room for cooking, gathering and entertaining. Its functional layout provides abundant storage while complementing the natural character found throughout the home. A first-floor bedroom, full bath and convenient first-floor laundry provide everything needed for easy one-level living.Upstairs, you’ll love the spacious loft-style bedroom with its own private full bath overlooking the main living area. The two chimney’s are also set up for two wood burners, adding the potential for even more cozy, rustic appeal.Outside, the expansive wraparound deck offers plenty of space to relax, entertain and enjoy the surrounding scenery. Additional features include an integral two car garage with 8-foot-high garage doors, storage shed and full basement offering excellent storage and endless possibilities for a game room, workshop or additional living space.Updates include a newer roof, newer central air, 11 BRAND NEW windows, including windows in the living room, both bedrooms and four basement windows, new kitchen refrigerator and stove, fresh interior paint and new carpeting.Conveniently located near I-79, restaurants, shopping and everyday amenities, this truly unique 2-bedroom, 2-full-bath home offers an exceptional combination of craftsmanship, character, space and convenience!
For sale
$225,000
204 Weavertown Rd, Canonsburg, PA 15317
2beds
1,540sqft
Single Family Residence
Built in 1938
5,279 Square Feet Lot
$206,200 Zestimate®
$146/sqft
$-- HOA
What's special
Warm and inviting atmosphereFirst-floor bedroomSpacious loft-style bedroomSurrounding sceneryFresh interior paintStorage shedAbundance of natural light
- 9 days
- 1,083
- 80
Zillow last checked:
Listing updated:
Listed by:
Gina Jaki 724-941-1427,
REALTY ONE GROUP GOLD STANDARD 724-941-1427
Source: WPMLS,MLS#: 1773182 Originating MLS: West Penn Multi-List
Originating MLS: West Penn Multi-ListFacts & features
Interior
Bedrooms & bathrooms
- Bedrooms: 2
- Bathrooms: 3
- Full bathrooms: 2
- 1/2 bathrooms: 1
Heating
- Forced Air, Gas
Cooling
- Central Air
Appliances
- Included: Some Electric Appliances, Dishwasher, Refrigerator, Stove
Features
- Window Treatments
- Flooring: Ceramic Tile, Laminate, Carpet
- Windows: Window Treatments
- Basement: Full,Walk-Out Access
- Has fireplace: No
Interior area
- Total structure area: 1,540
- Total interior livable area: 1,540 sqft
Property
Parking
- Total spaces: 4
- Parking features: Built In, Off Street
- Has attached garage: Yes
Features
- Levels: One and One Half
- Stories: 1.5
- Pool features: None
Lot
- Size: 5,279 Square Feet
- Dimensions: 91 x 51 x 184 x 28 x 85 x 51
Details
- Parcel number: 5200130503000400
Construction
Type & style
- Home type: SingleFamily
- Property subtype: Single Family Residence
Materials
- Cedar, Vinyl Siding
- Roof: Asphalt
Condition
- Resale
- Year built: 1938
Utilities & green energy
- Sewer: Public Sewer
- Water: Public
Community & HOA
Location
- Region: Canonsburg
Financial & listing details
- Price per square foot: $146/sqft
- Tax assessed value: $129,600
- Annual tax amount: $2,282
- Date on market: 9/5/2026
Estimated market value
$206,200
$169,000 - $243,000
$2,131/mo
Price history
| Date | Event | Price |
|---|---|---|
| 9/5/2026 | Listed for sale | $225,000$146/sqft |
Source:  WPMLS #1773182 Report a problem WPMLS #1773182 Report a problem | ||
| 11/5/2014 | Listing removed | $1,125$1/sqft |
Source: Northwood Realty Report a problem | ||
| 10/10/2014 | Listed for rent | $1,125$1/sqft |
Source: Northwood Realty Report a problem | ||
Public tax history
| Year | Property taxes | Tax assessment |
|---|---|---|
| 2026 | $2,282 +3% | $129,600 |
| 2025 | $2,215 +4% | $129,600 |
| 2024 | $2,131 +1.4% | $129,600 |
| 2023 | $2,102 +1.9% | $129,600 |
| 2022 | $2,062 | $129,600 |
| 2021 | $2,062 +5.3% | $129,600 |
| 2020 | $1,958 +521.8% | $129,600 |
| 2018 | $315 +1569.8% | $129,600 |
| 2017 | $19 -97.8% | $129,600 +1704.5% |
| 2016 | $847 | $7,182 |
| 2015 | $847 +224.3% | $7,182 |
| 2014 | $261 | $7,182 |
| 2013 | $261 | $7,182 |
| 2012 | -- | $7,182 |
| 2011 | -- | $7,182 |
| 2010 | -- | $7,182 |
| 2009 | -- | $7,182 |
| 2008 | -- | $7,182 |
| 2007 | -- | $7,182 |
| 2006 | -- | $7,182 |
| 2005 | -- | $7,182 |
| 2004 | -- | $7,182 |
| 2003 | -- | $7,182 |
| 2002 | -- | $7,182 |
| 2000 | -- | $7,182 |
Find assessor info on the county website
Monthly payment
Est. payment
Payment breakdown
Explore the cost of this home by adjusting the details. Changes won't be saved.Climate risks
Neighborhood: 15317
Nearby schools
Schools provided by the listing agent
- District: Canon McMillan
Source: WPMLS. This data may not be complete. We recommend contacting the local school district to confirm school assignments for this home.
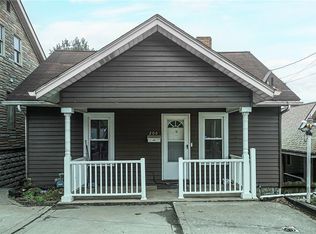
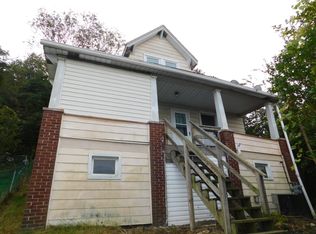
Similar homes
- $229,0003 bd1 ba1.4k sqft423 Franklin Ave, Canonsburg, PA 15317For Sale
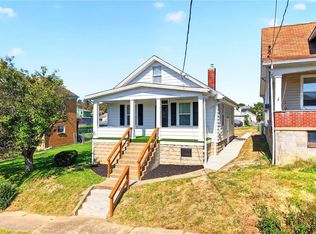 MLS ID #1773523, Brian Benton. WPMLS
 - $--2 bd3 ba1.5k sqft325 Hawthorne St, Canonsburg, PA 15317Auction
 Auction.com 1
 - $--3 bd2 ba1.2k sqft513 Duquesne Ave, Canonsburg, PA 15317Auction
 ServiceLink Auction
 - $--2 bd1 ba1.1k sqft11 1/2 Arch St, Canonsburg, PA 15317Auction
 Xome
Xome
