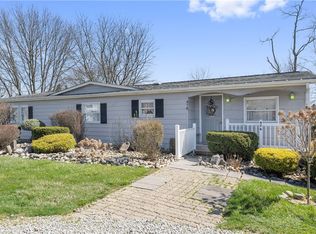
This beautifully maintained level 3-bedroom ranch offers effortless one-floor living with 2 full baths, a convenient main-floor laundry with washer and dryer, and an updated kitchen that opens to the bright first-floor family room. A sliding glass door leads to an oversized rear deck overlooking the expansive, level backyard, while abundant natural light fills the home throughout. Additional highlights include an oversized 2-car integral garage with rear entry, a spacious basement with a powder room and two walk-out exits to the rear patio, updated electrical service, and the peace of mind of a passed dye test. Ranch homes are rare and highly sought after—don’t miss this opportunity to own a truly exceptional property.
For sale
$250,000
478 Cecil Henderson Rd, Cecil, PA 15321
3beds
1,344sqft
Manufactured Home, Single Family Residence
Built in 1976
0.4 Acres Lot
$247,600 Zestimate®
$186/sqft
$-- HOA
What's special
Effortless one-floor livingExpansive level backyardSliding glass doorBright first-floor family roomOversized rear deckUpdated kitchen
- 26 days
- 861
- 50
Zillow last checked:
Listing updated:
Listed by:
Marcie Parrish 412-521-1000,
RE/MAX REALTY BROKERS 412-521-1000
Source: WPMLS,MLS#: 1770336 Originating MLS: West Penn Multi-List
Originating MLS: West Penn Multi-ListFacts & features
Interior
Bedrooms & bathrooms
- Bedrooms: 3
- Bathrooms: 3
- Full bathrooms: 2
- 1/2 bathrooms: 1
Primary bedroom
- Level: Main
- Dimensions: 14X09
Bedroom 2
- Level: Main
- Dimensions: 11X08
Bedroom 3
- Level: Main
- Dimensions: 09X08
Dining room
- Level: Main
- Dimensions: 09X08
Entry foyer
- Level: Main
Family room
- Level: Main
- Dimensions: 13X11
Game room
- Level: Lower
- Dimensions: 30X20
Kitchen
- Level: Main
- Dimensions: 12X08
Laundry
- Level: Main
Living room
- Level: Main
- Dimensions: 19X14
Heating
- Forced Air, Oil
Cooling
- Central Air, Electric
Appliances
- Included: Dryer, Dishwasher, Microwave, Refrigerator, Washer
Features
- Window Treatments
- Flooring: Vinyl, Carpet
- Windows: Multi Pane, Screens, Window Treatments
- Basement: Partially Finished,Walk-Out Access
- Number of fireplaces: 1
- Fireplace features: Decorative
Interior area
- Total structure area: 1,344
- Total interior livable area: 1,344 sqft
Video & virtual tour
Property
Parking
- Total spaces: 2
- Parking features: Built In, Garage Door Opener
- Has attached garage: Yes
Features
- Levels: One
- Stories: 1
- Pool features: None
Lot
- Size: 0.4 Acres
- Dimensions: 42 x 60 x 186 x 97 x 171
Details
- Parcel number: 1400071000001401
Construction
Type & style
- Home type: MobileManufactured
- Architectural style: Colonial,Ranch
- Property subtype: Manufactured Home, Single Family Residence
Materials
- Aluminum Siding, Brick
- Roof: Composition
Condition
- Resale
- Year built: 1976
Utilities & green energy
- Sewer: Public Sewer
- Water: Public
Community & HOA
Location
- Region: Cecil
Financial & listing details
- Price per square foot: $186/sqft
- Tax assessed value: $166,300
- Annual tax amount: $2,800
- Date on market: 8/20/2026
Estimated market value
$247,600
$235,000 - $260,000
Not available
Price history
| Date | Event | Price |
|---|---|---|
| 3/18/2026 | Listed for sale | $250,000$186/sqft |
Source:  WPMLS #1735508 Report a problem WPMLS #1735508 Report a problem | ||
| 1/5/2026 | Pending sale | $250,000$186/sqft |
Source: WPMLS #1735508 Report a problem | ||
| 1/3/2026 | Listed for sale | $250,000$186/sqft |
Source: WPMLS #1735508 Report a problem | ||
Public tax history
| Year | Property taxes | Tax assessment |
|---|---|---|
| 2026 | $2,886 +3.1% | $166,300 |
| 2025 | $2,800 +4% | $166,300 |
| 2024 | $2,692 | $166,300 |
| 2023 | $2,692 +1.9% | $166,300 |
| 2022 | $2,641 | $166,300 |
| 2021 | $2,641 +1.9% | $166,300 |
| 2020 | $2,591 +541.1% | $166,300 |
| 2018 | $404 +1517.7% | $166,300 |
| 2017 | $25 -89.7% | $166,300 +1343.1% |
| 2016 | $243 | $11,524 |
| 2015 | $243 -15.2% | $11,524 |
| 2014 | $287 | $11,524 |
| 2013 | $287 | $11,524 |
| 2012 | -- | $11,524 |
| 2011 | -- | $11,524 |
| 2010 | -- | $11,524 |
| 2009 | -- | $11,524 |
| 2008 | -- | $11,524 |
| 2007 | -- | $11,524 |
| 2006 | -- | $11,524 |
| 2005 | -- | $11,524 |
| 2004 | -- | $11,524 |
| 2003 | -- | $11,524 |
| 2002 | -- | $11,524 |
| 2000 | -- | $11,524 |
Find assessor info on the county website
Monthly payment
Climate risks
Neighborhood: 15321
Nearby schools
Schools provided by the listing agent
- District: Canon McMillan
Source: WPMLS. This data may not be complete. We recommend contacting the local school district to confirm school assignments for this home.
Similar homes
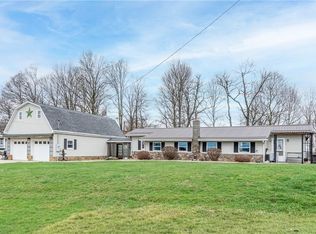
- $250,0003 bd2 ba1.6k sqft320 Deerfield Rd, Washington, PA 15301For Sale
 MLS ID #1743287, Jane York. WPMLS
 - $205,0003 bd2 ba1.2k sqft2 Vanceville Rd, Eighty Four, PA 15330For Sale
 MLS ID #1774480, John Adair. WPMLS
 - $269,9003 bd3 ba1.3k sqft1107 Valleyview Dr, Lawrence, PA 15055For Sale
 MLS ID #1772641, Jim Dolanch. WPMLS
 - $275,0003 bd2 ba1.5k sqft27 Sunset Dr, Mc Donald, PA 15057For Sale
 MLS ID #1769761, Dana Coleman. WPMLS
